

149 Clover Hill DriveVineyard Haven, MA 02568MLS Number 22605677

  • Price: $2,375,000
  • Est. Mortgage of $/month
  • 2 Days on Market
$
$
%
$/month over payments
Federal 30-year interest rate: 7.18% last updated on Nov 5, 2026
* All Figures are estimates. Check with your bank or proposed mortgage company for actual interest rates.
This product uses the FRED® API but is not endorsed or certified by the Federal Reserve Bank of St. Louis.
  • 3Bedrooms
  • 0.51Acreage
  • 3Bathrooms
  • 2023Year Built
Active
149 Clover Hill Drive Vineyard Haven MA 02568149 Clover Hill Drive Vineyard Haven MA 02568149 Clover Hill Drive Vineyard Haven MA 02568149 Clover Hill Drive Vineyard Haven MA 02568149 Clover Hill Drive Vineyard Haven MA 02568149 Clover Hill Drive Vineyard Haven MA 02568149 Clover Hill Drive Vineyard Haven MA 02568149 Clover Hill Drive Vineyard Haven MA 02568149 Clover Hill Drive Vineyard Haven MA 02568149 Clover Hill Drive Vineyard Haven MA 02568149 Clover Hill Drive Vineyard Haven MA 02568149 Clover Hill Drive Vineyard Haven MA 02568149 Clover Hill Drive Vineyard Haven MA 02568149 Clover Hill Drive Vineyard Haven MA 02568149 Clover Hill Drive Vineyard Haven MA 02568149 Clover Hill Drive Vineyard Haven MA 02568149 Clover Hill Drive Vineyard Haven MA 02568149 Clover Hill Drive Vineyard Haven MA 02568149 Clover Hill Drive Vineyard Haven MA 02568149 Clover Hill Drive Vineyard Haven MA 02568149 Clover Hill Drive Vineyard Haven MA 02568149 Clover Hill Drive Vineyard Haven MA 02568
QR Code
Cape Coastal Sotheby's International Realty
Office: 508-477-6688
540 Falmouth Road (Mashpee Rotary)
Mashpee, MA 02649
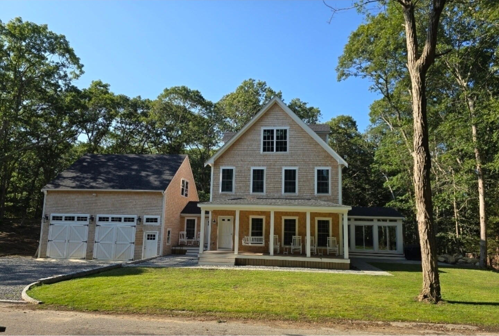
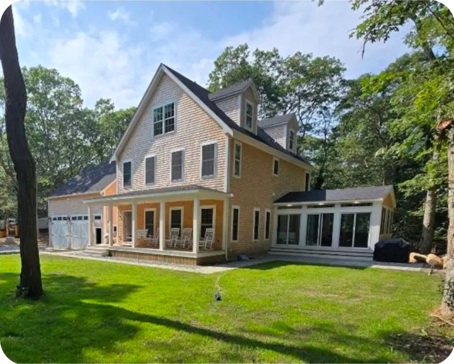
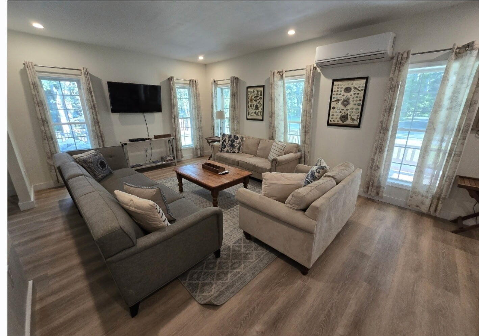
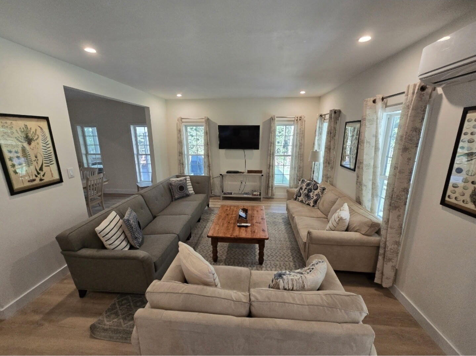
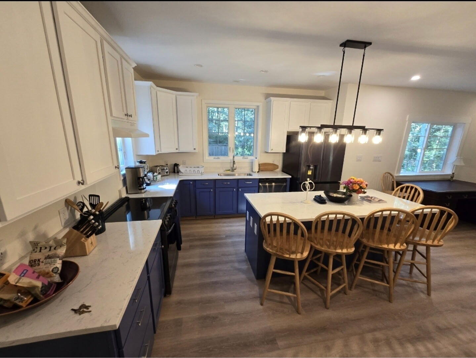
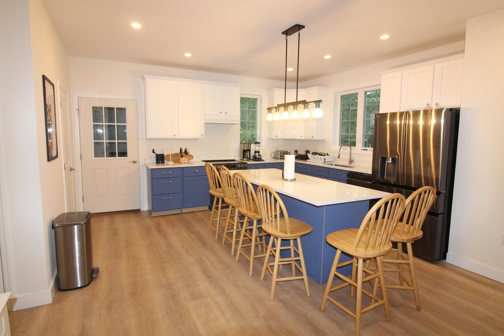
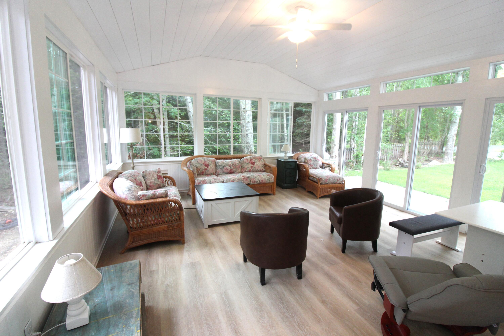
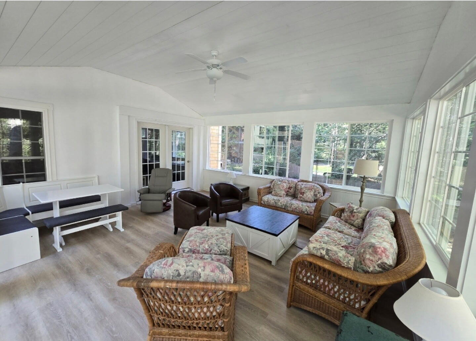
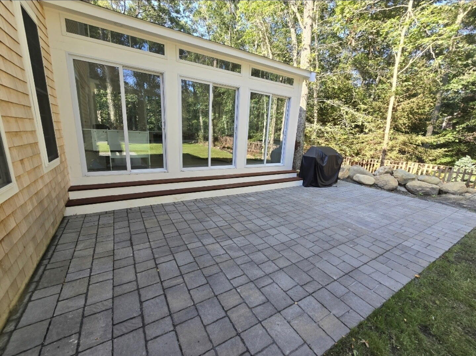
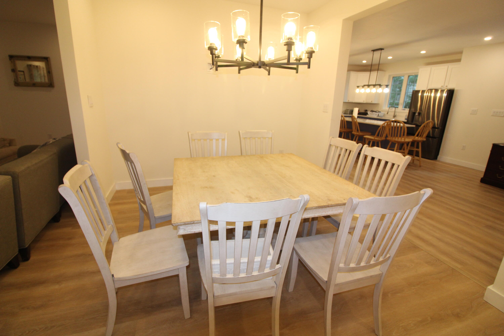
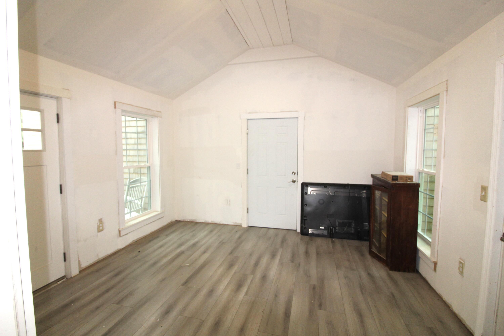
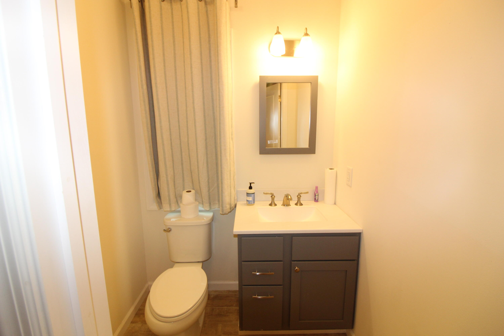
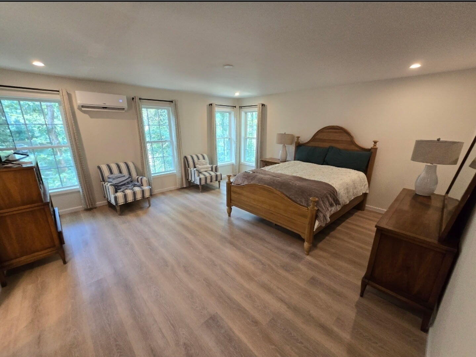
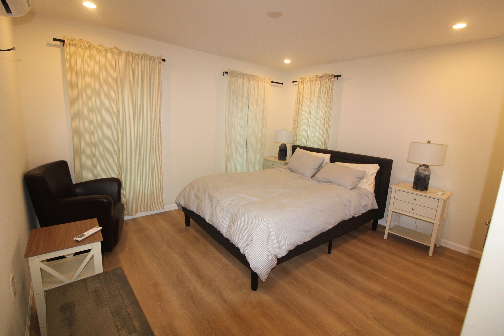
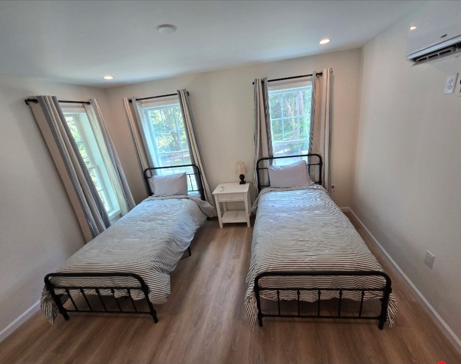
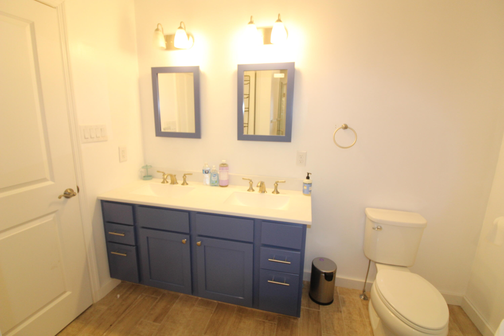
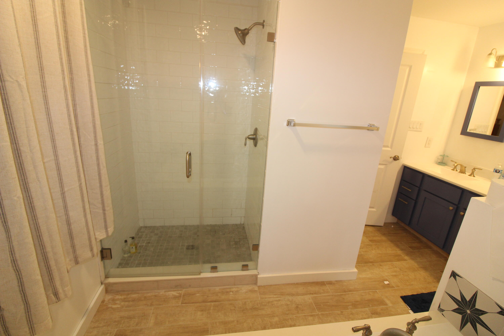
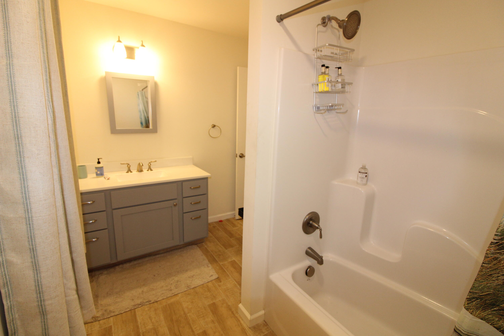
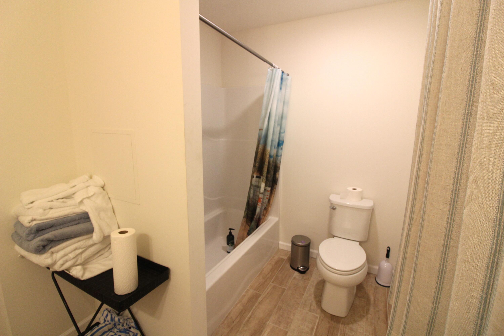
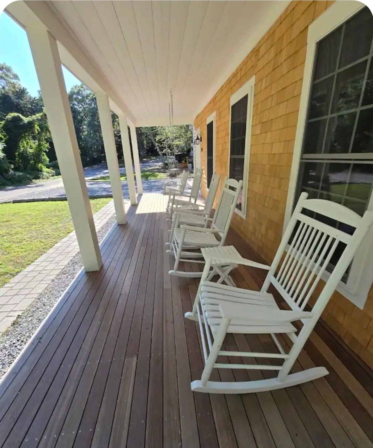
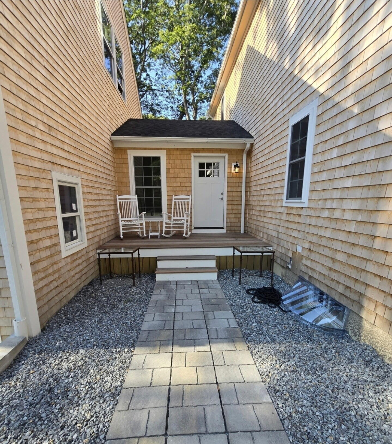
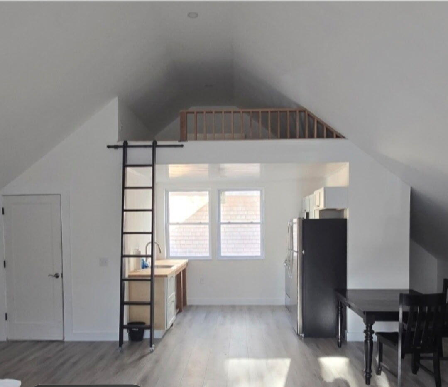
This newly constructed contemporary New England Farmhouse is in a quiet residential neighborhood. Offering three levels of finished space, three bedrooms, 2 1/2 baths. The thoughtfully designed floor plan features an open living, dining, and kitchen area, complimented by an adjoining three-season sunroom. Additional highlights include a finished bonus room above the attached two-car garage, a walk-up attic with excellent potential for future expansion, and a partially finished basement offering additional possibilities. With generous living space, flexible floor plans, and exciting opportunities for future use, this property presents an excellent opportunity for homeowners and investors alike. Seller offering $25,000 credit at closing toward eligible buyer expenses, subject to lender approval and applicable closing requirements. The first floor features a comfortable, open flow between the living room, dining area, and kitchen, complemented by an adjoining 3-season sunroom that provides an inviting space to relax and unwind. The second floor offers three bedrooms, a convenient laundry area and two full bathrooms. The walk-up attic features flooring and drywall, offering excellent potential for future expansion for home office, family room, or storage space. The partially finished basement offers further possibilities, with framing in place for future storage area, office, den, or exercise room, along with rough plumbing for a future bathroom. The attached two-car garage features impressive 16-foot ceilings and 9' x 8' garage doors. Above the garage, a finished bonus room provides additional versatile space with a variety of potential uses. Please note: The town-assessed value does not reflect all finished spaces. Total square footage is an estimate based on combined information provided by the Seller, assessor data, and available floor plans. Seller is offering $25,000 credit to the buyer at closing, providing added opportunity to apply funds toward eligible closing costs, prepaid expenses, or other permitted uses, subject to lender approval and applicable closing requirements.

Request More Information

Do not fill in this field:

I agree to receive marketing and customer service calls and text messages from Cape Coastal Sotheby's International Realty. To opt out, you can reply 'stop' at any time or click the unsubscribe link in the emails. Consent is not a condition of purchase. Msg/data rates may apply. Msg frequency varies. Privacy Policy.

This site is protected by reCAPTCHA and the Google Privacy Policy and Terms of Service apply.

More Info

Location Information

  • Directions Enter Clover Hill Drive from Edgartown-Vineyard Haven Road, last house on the right at #149 before cul-de-sac.

Parking

  • Attached Garage YN Yes
  • Parking Features Garage Door Opener, Storage, Driveway, Gravel
  • Parking Spaces6

Location

  • Address149 Clover Hill Drive
  • Building Number149
  • CountyDukes
  • StateMA
  • StreetClover Hill Drive
  • TownVineyard Haven
  • Zip02568

Exterior

  • Exterior Features Outdoor Shower
  • RoofAsphalt

Property Information

  • Lot Size Square Feet 22,020
  • Lot Size Units Acres
  • Square Feet4,470

Basic Information

  • Mls Area Major Vineyard Haven
  • Mls Status Active
  • Parcel Number TISB M:019A B:0000 L:08-1

Basic Information

  • List Price$2,375,000
  • Cape Cod22605677
  • Modification Date11/12/2026
  • Property SubTypeSingle Family Residence

Building

  • BasementFull
  • Building Area Units Square Feet
  • Construction Materials Shingle Siding
  • GarageYes
  • Patio And Porch Features Patio, Porch
  • Property StyleContemporary, Farmhouse
  • Rooms10
  • Year Built2023

Amenities

  • Appliances IncludedDishwasher, Microwave, Electric Range, Refrigerator, Washer/Dryer Stacked, Range Hood, Electric, Water Heater
  • Association Amenities Road Maintenance, Snow Removal
  • Other AmenitiesBasement

Tax Information

  • Tax Assessed Value $1,320,500
  • Tax Year 2026
  • Taxes$9,798

Rooms

  • Bathroom3
  • Bathrooms Total Decimal 2.5
  • Bedrooms3
  • Full Bath2
  • Half Baths1
  • Laundry Features Electric Dryer

Property

  • Acreage0.51

Interior

  • Flooring Laminate, Tile
  • Interior Features Attic Storage, Pantry, Recessed Lighting

Utilities

  • Cooling YN Yes
  • Heating Electric
  • Heating YN Yes
  • Water Source Public

Other

  • Association Fee $200
  • Association Fee Frequency Annually
  • Association Fee Includes Insurance
  • Association YN Yes
  • Date Listed11/10/2026

Driving Directions

Listed by Skip F Dostal,Jr of Martha's Vineyard Real Estate

Vineyard Haven, MA Demographics

There is no data available

Vineyard Haven, MA Real Estate Market Data

There is no data available

Vineyard Haven, MA Schools

School NameDistanceTypeGrades

broker reciprocity The data relating to real estate for sale on this site comes from the Broker Reciprocity (BR) of the Cape Cod & Islands Multiple Listing Service, Inc. Summary or thumbnail real estate listings held by brokerage firms other than Cape Coastal Sotheby's International Realty are marked with the BR Logo and detailed information about them includes the name of the listing broker. Neither the listing broker nor Cape Coastal Sotheby's International Realty shall be responsible for any typographical errors, misinformation, or misprints and shall be held totally harmless.

This site was last updated November 12, 2026 8:52 AM EST. All properties are subject to prior sale, changes, or withdrawal.

Cape Coastal Sotheby's International Realty has chosen to display only certain towns and/or types or styles of properties. This site may not show all listings that are available through the Cape Cod & Islands Multiple Listing Service, Inc.

Hi there! How can we help you?

Contact us using the form below or give us a call.

Send Us A Message:

I agree to receive marketing and customer service calls and text messages from Cape Coastal Sotheby's International Realty. To opt out, you can reply 'stop' at any time or click the unsubscribe link in the emails. Consent is not a condition of purchase. Msg/data rates may apply. Msg frequency varies. Privacy Policy.

Do not fill in this field:

This site is protected by reCAPTCHA and the Google Privacy Policy and Terms of Service apply.

Hi there! How can we help you?

Contact us using the form below or give us a call.

Send Us A Message:

Do not fill in this field:

This site is protected by reCAPTCHA and the Google Privacy Policy and Terms of Service apply.

Hi there! How can we help you?

Contact us using the form below or give us a call.

Send Us A Message:

Do not fill in this field:

This site is protected by reCAPTCHA and the Google Privacy Policy and Terms of Service apply.

Do not fill in this field:

This site is protected by reCAPTCHA and the Google Privacy Policy and Terms of Service apply.

Do not fill in this field:

This site is protected by reCAPTCHA and the Google Privacy Policy and Terms of Service apply.

Do not fill in this field:

This site is protected by reCAPTCHA and the Google Privacy Policy and Terms of Service apply.

$

Do not fill in this field:

This site is protected by reCAPTCHA and the Google Privacy Policy and Terms of Service apply.