

56 The HeightsMashpee, MA 02649MLS Number 22605665

  • Price: $2,250,000
  • Est. Mortgage of $/month
  • 1 Day on Market
$
$
%
$/month over payments
Federal 30-year interest rate: 7.11% last updated on Nov 12, 2026
* All Figures are estimates. Check with your bank or proposed mortgage company for actual interest rates.
This product uses the FRED® API but is not endorsed or certified by the Federal Reserve Bank of St. Louis.
  • 4Bedrooms
  • 0.51Acreage
  • 5Bathrooms
  • 2001Year Built
Coming Soon - No Showings
56 The Heights Mashpee MA 0264956 The Heights Mashpee MA 0264956 The Heights Mashpee MA 0264956 The Heights Mashpee MA 0264956 The Heights Mashpee MA 0264956 The Heights Mashpee MA 0264956 The Heights Mashpee MA 0264956 The Heights Mashpee MA 0264956 The Heights Mashpee MA 0264956 The Heights Mashpee MA 0264956 The Heights Mashpee MA 0264956 The Heights Mashpee MA 0264956 The Heights Mashpee MA 0264956 The Heights Mashpee MA 0264956 The Heights Mashpee MA 0264956 The Heights Mashpee MA 0264956 The Heights Mashpee MA 0264956 The Heights Mashpee MA 0264956 The Heights Mashpee MA 0264956 The Heights Mashpee MA 0264956 The Heights Mashpee MA 0264956 The Heights Mashpee MA 0264956 The Heights Mashpee MA 0264956 The Heights Mashpee MA 0264956 The Heights Mashpee MA 0264956 The Heights Mashpee MA 0264956 The Heights Mashpee MA 02649
QR Code
Cape Coastal Sotheby's International Realty
Office: 508-477-6688
540 Falmouth Road (Mashpee Rotary)
Mashpee, MA 02649
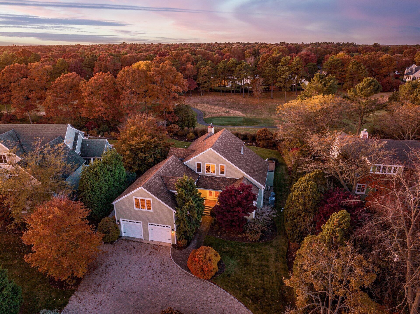
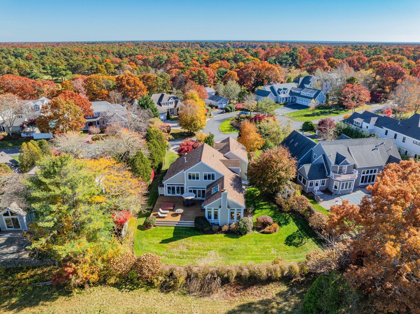
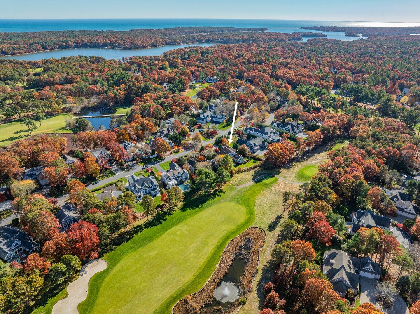
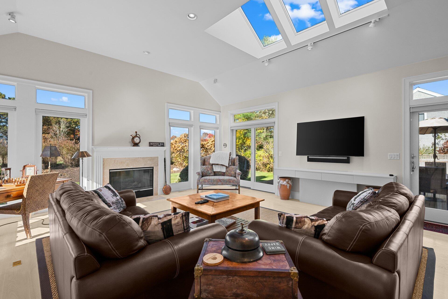
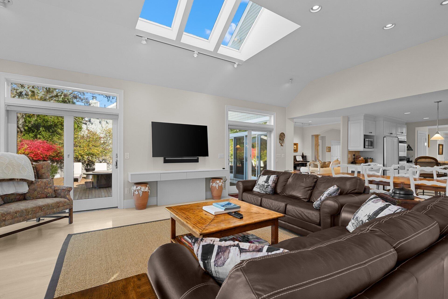
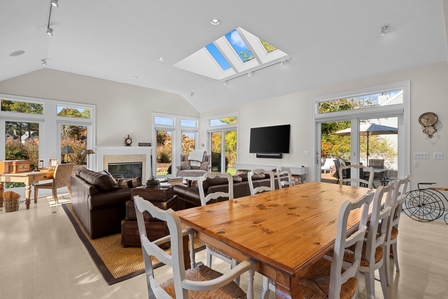
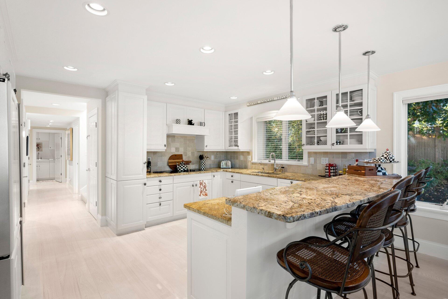
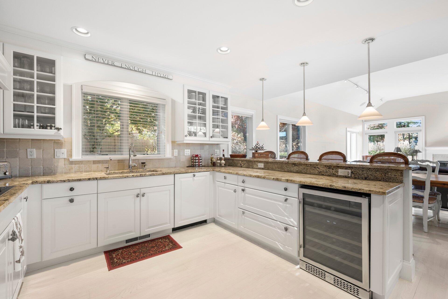
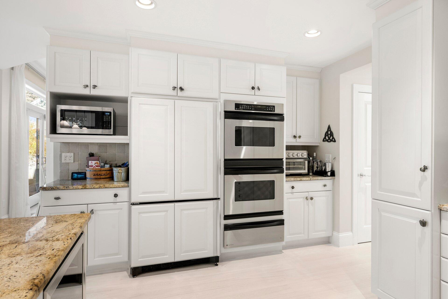
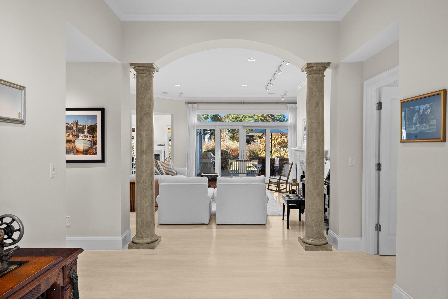
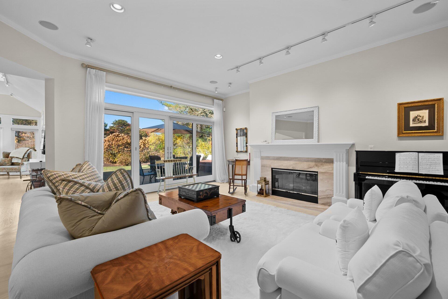
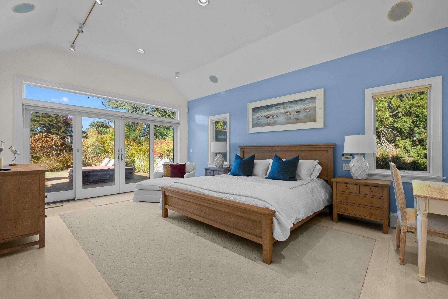
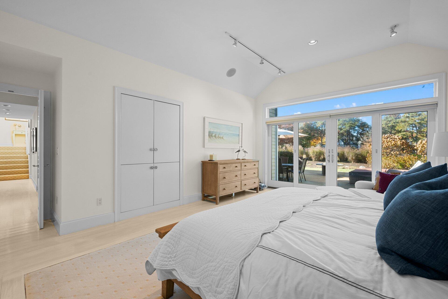
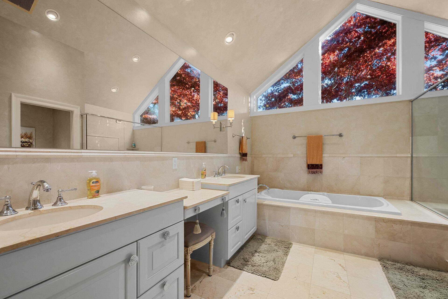
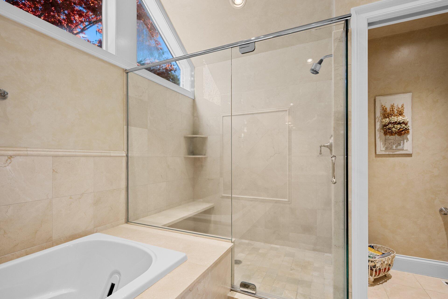
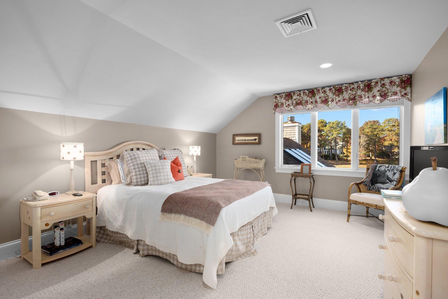
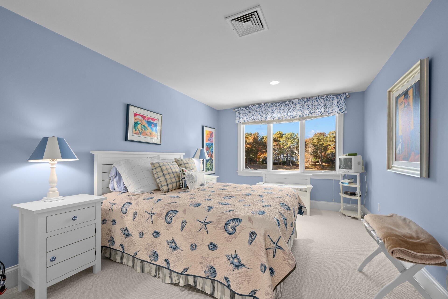
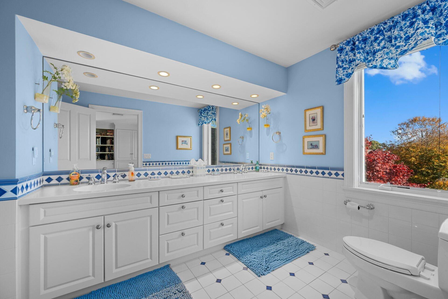
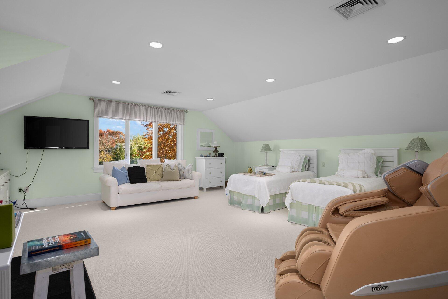
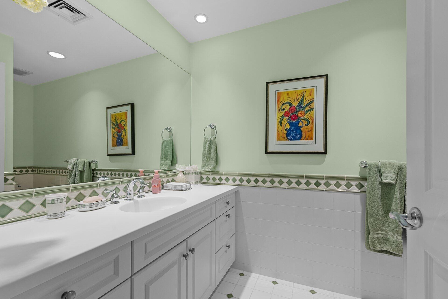
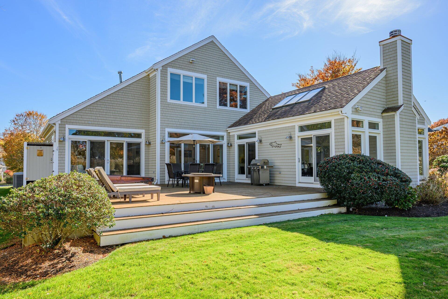
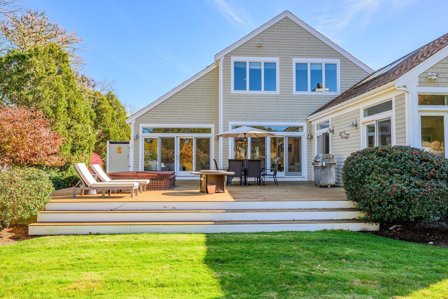
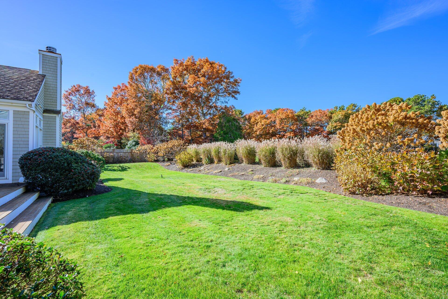
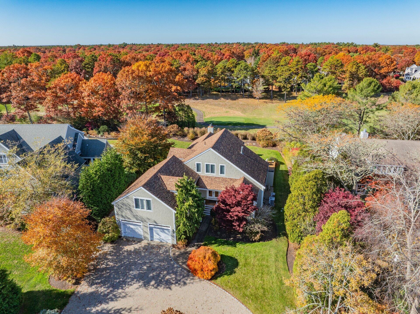
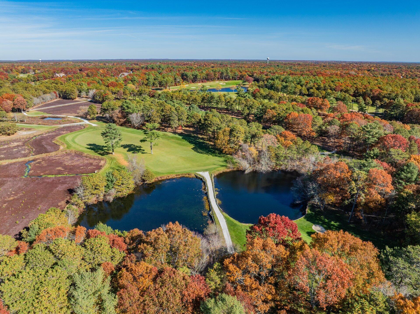
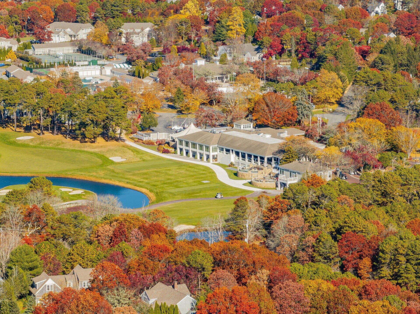
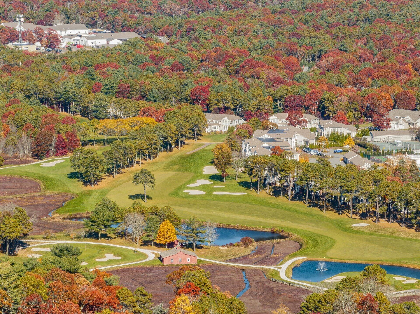
Delivering a coveted lifestyle behind the gates of Willowbend, this spectacular five-bedroom home enjoys the utmost privacy and comfort. Vibrant plantings and specimen trees create a lush oasis upon arrival, with a handsome brick path leading to the double-door entry. Meticulously maintained inside and out, the home is bathed in natural light to create a warm and inviting ambience throughout. The thoughtfully designed floor plan wraps around a spacious deck with glass doors offering seamless access from almost every room, ideal for al fresco living and entertaining. At the heart of the home, an eat-in chef's kitchen with magnificent stone countertops and stainless steel appliances features an open concept that flows into dining and living spaces with soaring ceilings and a fireplace. The first-floor primary suite offers comfort and convenience with two walk-in closets, a sumptuous bathroom, and direct access to the outdoors. A home office and a laundry room complete the first level, while three well-appointed bedrooms on the second floor ensure ample accommodations for family and friends. The finished lower level offers flexible bonus space, complete with a full bath. Outside, the professionally landscaped backyard boasts total privacy and plentiful space for activities. Additional highlights include a whole-house generator, an outdoor shower, and an attached two-car garage with a separate golf cart bay. Ready to be enjoyed, this special home is located steps from Willowbend's five-star resort amenities, including 27 holes of championship golf, tennis and pickleball courts, a fitness center, an Olympic-size swimming pool, fine dining, and more.

Request More Information

Do not fill in this field:

I agree to receive marketing and customer service calls and text messages from Cape Coastal Sotheby's International Realty. To opt out, you can reply 'stop' at any time or click the unsubscribe link in the emails. Consent is not a condition of purchase. Msg/data rates may apply. Msg frequency varies. Privacy Policy.

This site is protected by reCAPTCHA and the Google Privacy Policy and Terms of Service apply.

More Info

Location Information

  • Directions Route 28 to Orchard Road to Quinaquisset Ave to The Heights.

Parking

  • Attached Garage YN Yes
  • Parking Features Garage Door Opener, Driveway, Off Street, Gravel
  • Parking Spaces4

Location

  • Address56 The Heights
  • Building Number56
  • CountyBarnstable
  • StateMA
  • StreetThe Heights
  • SubdivisionWillowbend
  • TownMashpee
  • Zip02649

Utilities

  • Cooling Central Air
  • Cooling YN Yes
  • Heating Natural Gas
  • Heating YN Yes
  • Water Source Public

Other

  • Association Fee $4,456
  • Association Fee Frequency Annually
  • Association YN Yes
  • Date Listed11/12/2026

Basic Information

  • Lot Features Golf Course Frontage, Level, Views
  • Mls Area Major Mashpee
  • Mls Status Coming Soon - No Showings
  • Parcel Number MASH M:69 B: L:168-56

Basic Information

  • List Price$2,250,000
  • Cape Cod22605665
  • Modification Date11/13/2026
  • Property SubTypeSingle Family Residence

Property

  • Acreage0.51

Interior

  • Flooring Wood, Tile, Carpet

Exterior

  • Exterior Features Outdoor Shower, Underground Sprinkler System
  • RoofAsphalt, Shingle

Property Information

  • Lot Size Square Feet 22,032
  • Lot Size Units Acres
  • Square Feet3,901

Tax Information

  • Tax Assessed Value $2,013,100
  • Tax Year 2026
  • Taxes$12,903

Rooms

  • Bathroom5
  • Bathrooms Total Decimal 5
  • Bedrooms4
  • Full Bath5

Building

  • BasementPartial
  • Building Area Units Square Feet
  • Construction Materials Shingle Siding, Wood Siding
  • Fireplaces Total 2
  • GarageYes
  • Patio And Porch Features Deck
  • Property StyleCape Cod, Contemporary
  • Rooms12
  • Year Built2001

Amenities

  • Appliances IncludedNatural Gas, Water Heater
  • Association Amenities Landscaping, Pets Allowed, Road Maintenance, Security, Snow Removal
  • Other AmenitiesBasement, Fireplace, Pool, Golf, Tennis

Driving Directions

Listed by Paul E Grover of Berkshire Hathaway HomeServices Robert Paul Properties

Mashpee, MA Demographics

There is no data available

Mashpee, MA Real Estate Market Data

There is no data available

Mashpee, MA Schools

School NameDistanceTypeGrades

broker reciprocity The data relating to real estate for sale on this site comes from the Broker Reciprocity (BR) of the Cape Cod & Islands Multiple Listing Service, Inc. Summary or thumbnail real estate listings held by brokerage firms other than Cape Coastal Sotheby's International Realty are marked with the BR Logo and detailed information about them includes the name of the listing broker. Neither the listing broker nor Cape Coastal Sotheby's International Realty shall be responsible for any typographical errors, misinformation, or misprints and shall be held totally harmless.

This site was last updated November 13, 2026 10:29 AM EST. All properties are subject to prior sale, changes, or withdrawal.

Cape Coastal Sotheby's International Realty has chosen to display only certain towns and/or types or styles of properties. This site may not show all listings that are available through the Cape Cod & Islands Multiple Listing Service, Inc.

Hi there! How can we help you?

Contact us using the form below or give us a call.

Send Us A Message:

I agree to receive marketing and customer service calls and text messages from Cape Coastal Sotheby's International Realty. To opt out, you can reply 'stop' at any time or click the unsubscribe link in the emails. Consent is not a condition of purchase. Msg/data rates may apply. Msg frequency varies. Privacy Policy.

Do not fill in this field:

This site is protected by reCAPTCHA and the Google Privacy Policy and Terms of Service apply.

Hi there! How can we help you?

Contact us using the form below or give us a call.

Send Us A Message:

Do not fill in this field:

This site is protected by reCAPTCHA and the Google Privacy Policy and Terms of Service apply.

Hi there! How can we help you?

Contact us using the form below or give us a call.

Send Us A Message:

Do not fill in this field:

This site is protected by reCAPTCHA and the Google Privacy Policy and Terms of Service apply.

Do not fill in this field:

This site is protected by reCAPTCHA and the Google Privacy Policy and Terms of Service apply.

Do not fill in this field:

This site is protected by reCAPTCHA and the Google Privacy Policy and Terms of Service apply.

Do not fill in this field:

This site is protected by reCAPTCHA and the Google Privacy Policy and Terms of Service apply.

$

Do not fill in this field:

This site is protected by reCAPTCHA and the Google Privacy Policy and Terms of Service apply.