

55 Holly Ridge DriveSandwich, MA 02563MLS Number 22605332

  • Price: $789,000
  • Est. Mortgage of $/month
  • 1 Day on Market
$
$
%
$/month over payments
Federal 30-year interest rate: 7.4% last updated on Oct 15, 2026
* All Figures are estimates. Check with your bank or proposed mortgage company for actual interest rates.
This product uses the FRED® API but is not endorsed or certified by the Federal Reserve Bank of St. Louis.
  • 3Bedrooms
  • 0.57Acreage
  • 3Bathrooms
  • 1984Year Built
Open House
55 Holly Ridge Drive Sandwich MA 0256355 Holly Ridge Drive Sandwich MA 0256355 Holly Ridge Drive Sandwich MA 0256355 Holly Ridge Drive Sandwich MA 0256355 Holly Ridge Drive Sandwich MA 0256355 Holly Ridge Drive Sandwich MA 0256355 Holly Ridge Drive Sandwich MA 0256355 Holly Ridge Drive Sandwich MA 0256355 Holly Ridge Drive Sandwich MA 0256355 Holly Ridge Drive Sandwich MA 0256355 Holly Ridge Drive Sandwich MA 0256355 Holly Ridge Drive Sandwich MA 0256355 Holly Ridge Drive Sandwich MA 0256355 Holly Ridge Drive Sandwich MA 0256355 Holly Ridge Drive Sandwich MA 0256355 Holly Ridge Drive Sandwich MA 0256355 Holly Ridge Drive Sandwich MA 0256355 Holly Ridge Drive Sandwich MA 0256355 Holly Ridge Drive Sandwich MA 0256355 Holly Ridge Drive Sandwich MA 0256355 Holly Ridge Drive Sandwich MA 0256355 Holly Ridge Drive Sandwich MA 0256355 Holly Ridge Drive Sandwich MA 0256355 Holly Ridge Drive Sandwich MA 0256355 Holly Ridge Drive Sandwich MA 0256355 Holly Ridge Drive Sandwich MA 0256355 Holly Ridge Drive Sandwich MA 02563
QR Code
Cape Coastal Sotheby's International Realty
Office: 508-477-6688
540 Falmouth Road (Mashpee Rotary)
Mashpee, MA 02649
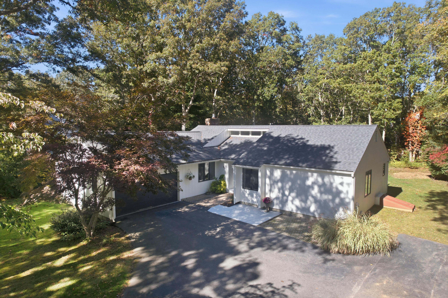
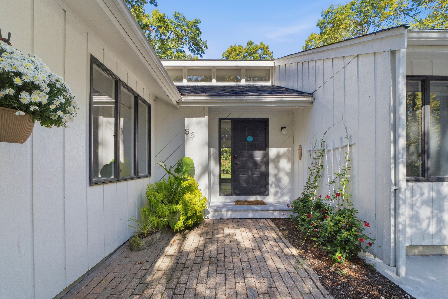
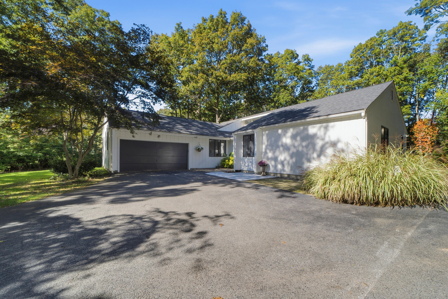
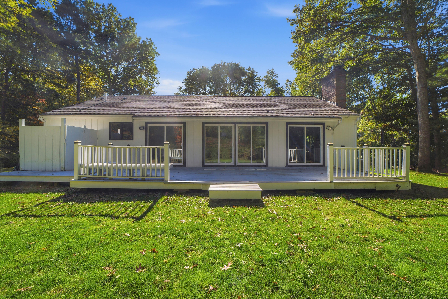
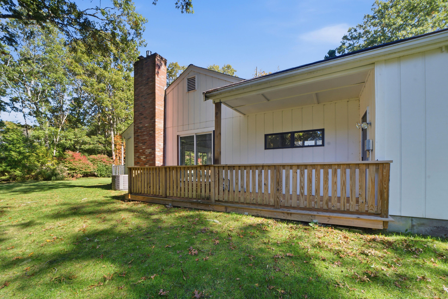
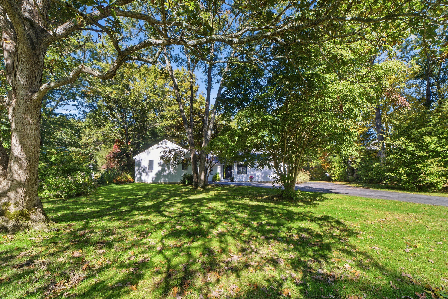
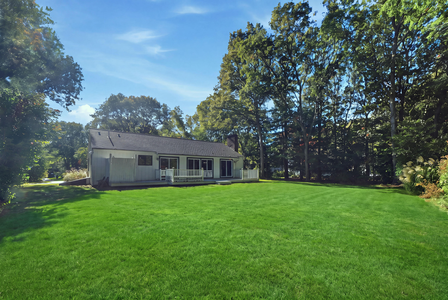
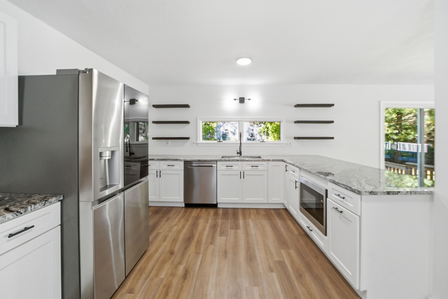
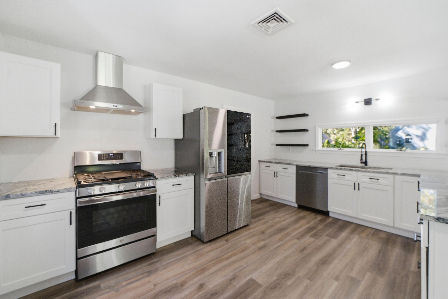
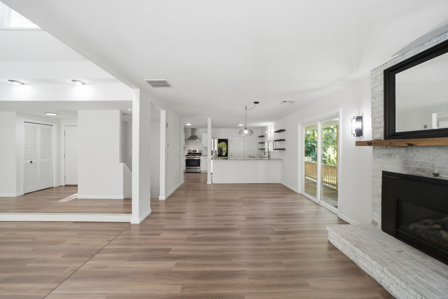
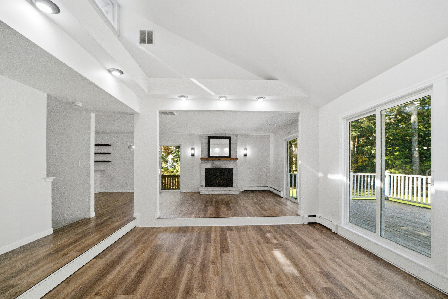
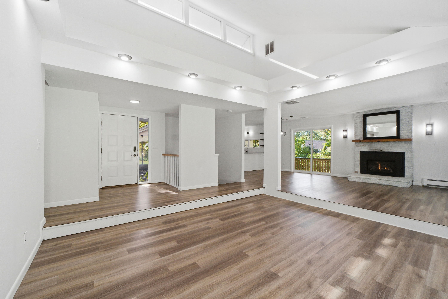
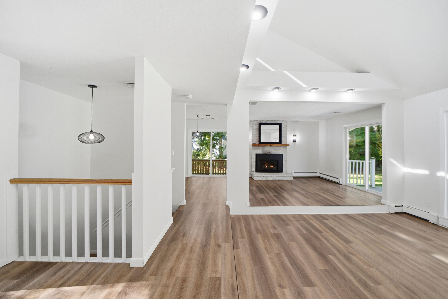
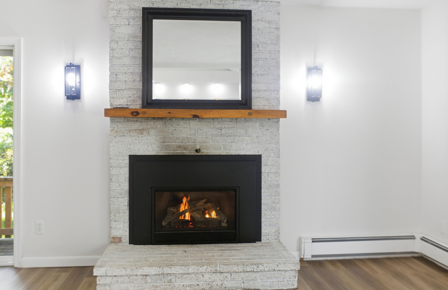
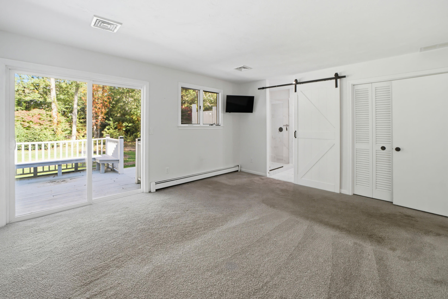
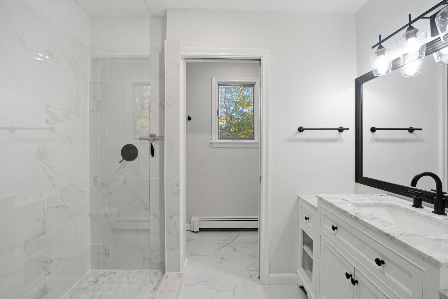
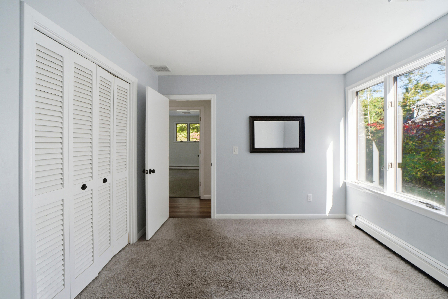
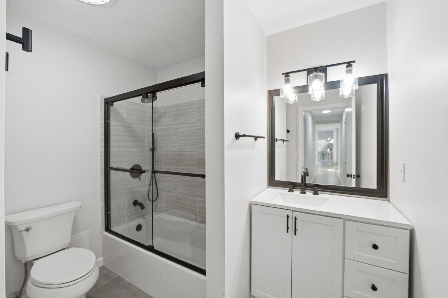
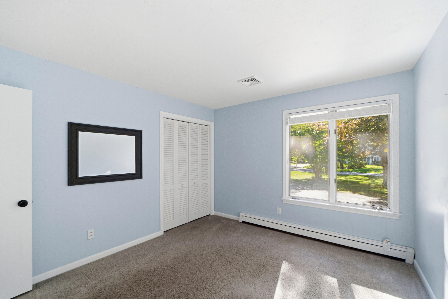
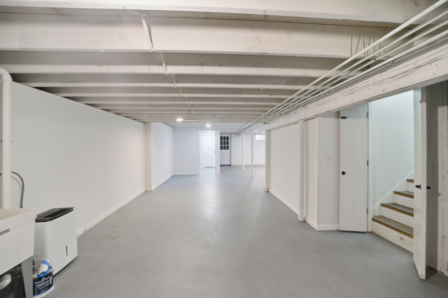
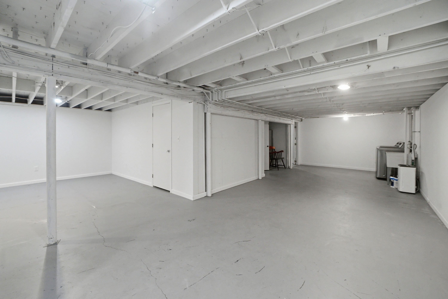
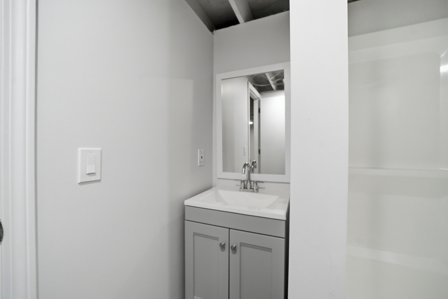
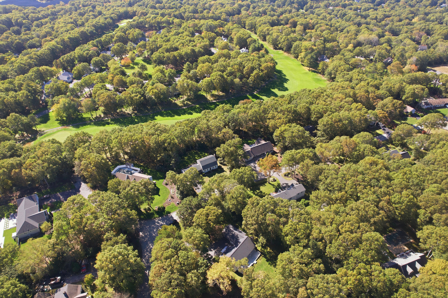
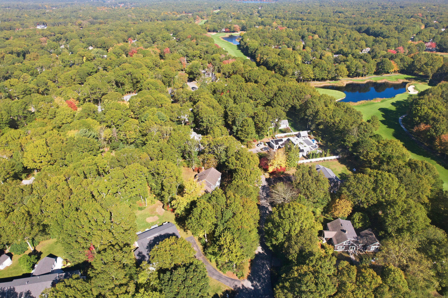
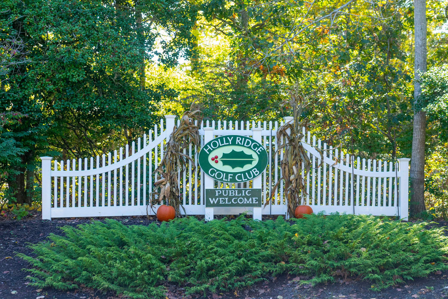
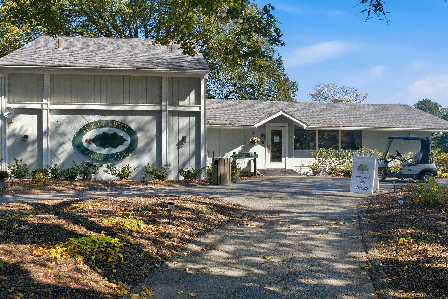
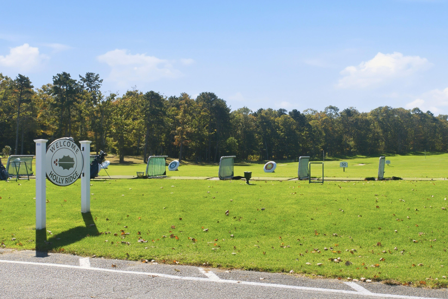
Don't miss this move-in ready, beautifully renovated contemporary 3/2 ranch! Located in the desirable Holly Ridge area it features a 2-car attached garage and modern amenities throughout. Enjoy bright, spacious, open-concept living with abundant natural light and a stunning wall of sliding glass doors overlooking the serene outdoors. The home features central air, a newer roof, and luxury vinyl flooring. The modern kitchen boasts new cabinetry, granite countertops, stainless steel appliances and an oversized sink. The spacious primary suite offers a new slider to the back deck and a beautifully updated en-suite bath. Two additional generously sized bedrooms share a full renovated bathroom. The basement provides versatile living space, perfect for a family room, playroom, or home office, plus a full bath, separate utility room, ample storage, and washer/dryer hookups. Enjoy outdoor living with an oversized back deck, a second deck off the dining room, and a refreshing outdoor shower. The irrigated and level yard offers a wonderful space to relax and entertain. This beautifully updated home combines modern comfort, flexible living space, and a bright, airy layout! A must see! OPEN HOUSE - Friday 10/23 5-7pm Saturday 10/24 10-12noon Sunday 10/25 11-1pm Close to Holly Ridge Golf Club and clubhouse, Public course Close to The Ridge Club, Private course

Request More Information

Do not fill in this field:

I agree to receive marketing and customer service calls and text messages from Cape Coastal Sotheby's International Realty. To opt out, you can reply 'stop' at any time or click the unsubscribe link in the emails. Consent is not a condition of purchase. Msg/data rates may apply. Msg frequency varies. Privacy Policy.

This site is protected by reCAPTCHA and the Google Privacy Policy and Terms of Service apply.

Open Houses

October 23rd
Starts: 5:00pm
Ends: 7:00pm
October 24th
Starts: 10:00am
Ends: 12:00pm
October 25th
Starts: 11:00am
Ends: 1:00pm

More Info

Basic Information

  • Lot Features Corner Lot, Cleared, Level
  • Mls Area Major Sandwich
  • Mls Status Coming Soon - No Showings
  • Parcel Number SAND M:0009 B:0000 L:0103-0

Location

  • Address55 Holly Ridge Drive
  • Building Number55
  • CountyBarnstable
  • StateMA
  • StreetHolly Ridge Drive
  • SubdivisionHolly Ridge
  • TownSandwich
  • Zip02563

Exterior

  • Exterior Features Outdoor Shower, Underground Sprinkler System
  • RoofAsphalt

Property Information

  • Lot Size Square Feet 24,829
  • Lot Size Units Acres
  • Square Feet1,532

Tax Information

  • Tax Assessed Value $719,800
  • Tax Year 2026
  • Taxes$7,335

Rooms

  • Bathroom3
  • Bathrooms Total Decimal 3
  • Bedrooms3
  • Full Bath3
  • Laundry Features Electric Dryer, Electric Dryer Hookup, Washer Hookup

Property

  • Acreage0.57

Interior

  • Flooring Laminate, Carpet
  • Interior Features Linen Closet, Recessed Lighting

Utilities

  • Cooling Central Air
  • Cooling YN Yes
  • Heating Natural Gas
  • Heating YN Yes
  • Water Source Well

Other

  • Date Listed10/19/2026
  • Special Listing Conditions Standard

Parking

  • Attached Garage YN Yes
  • Parking Features Garage Door Opener, Driveway, Off Street, Guest, Paved
  • Parking Spaces6

Basic Information

  • List Price$789,000
  • Cape Cod22605332
  • Modification Date10/19/2026
  • Property SubTypeSingle Family Residence

Building

  • BasementFull
  • Building Area Units Square Feet
  • Construction Materials Other
  • Fireplaces Total 1
  • GarageYes
  • Patio And Porch Features Deck, Patio
  • Property StyleContemporary, Ranch
  • Rooms6
  • Year Built1984

Amenities

  • Appliances IncludedDishwasher, Freezer, Microwave, Gas Range, Refrigerator, Range Hood, Washer, Water Purifier, Natural Gas, Water Heater
  • Association Amenities Clubhouse, Golf Course
  • Other AmenitiesBasement, Fireplace, Golf

Driving Directions

Listed by Jessica M Stanney of William Raveis Real Estate & Home Services

Sandwich, MA Demographics

There is no data available

Sandwich, MA Real Estate Market Data

There is no data available

Sandwich, MA Schools

School NameDistanceTypeGrades

broker reciprocity The data relating to real estate for sale on this site comes from the Broker Reciprocity (BR) of the Cape Cod & Islands Multiple Listing Service, Inc. Summary or thumbnail real estate listings held by brokerage firms other than Cape Coastal Sotheby's International Realty are marked with the BR Logo and detailed information about them includes the name of the listing broker. Neither the listing broker nor Cape Coastal Sotheby's International Realty shall be responsible for any typographical errors, misinformation, or misprints and shall be held totally harmless.

This site was last updated October 19, 2026 7:39 PM EDT. All properties are subject to prior sale, changes, or withdrawal.

Cape Coastal Sotheby's International Realty has chosen to display only certain towns and/or types or styles of properties. This site may not show all listings that are available through the Cape Cod & Islands Multiple Listing Service, Inc.

Hi there! How can we help you?

Contact us using the form below or give us a call.

Send Us A Message:

I agree to receive marketing and customer service calls and text messages from Cape Coastal Sotheby's International Realty. To opt out, you can reply 'stop' at any time or click the unsubscribe link in the emails. Consent is not a condition of purchase. Msg/data rates may apply. Msg frequency varies. Privacy Policy.

Do not fill in this field:

This site is protected by reCAPTCHA and the Google Privacy Policy and Terms of Service apply.

Hi there! How can we help you?

Contact us using the form below or give us a call.

Send Us A Message:

Do not fill in this field:

This site is protected by reCAPTCHA and the Google Privacy Policy and Terms of Service apply.

Hi there! How can we help you?

Contact us using the form below or give us a call.

Send Us A Message:

Do not fill in this field:

This site is protected by reCAPTCHA and the Google Privacy Policy and Terms of Service apply.

Do not fill in this field:

This site is protected by reCAPTCHA and the Google Privacy Policy and Terms of Service apply.

Do not fill in this field:

This site is protected by reCAPTCHA and the Google Privacy Policy and Terms of Service apply.

Do not fill in this field:

This site is protected by reCAPTCHA and the Google Privacy Policy and Terms of Service apply.

$

Do not fill in this field:

This site is protected by reCAPTCHA and the Google Privacy Policy and Terms of Service apply.