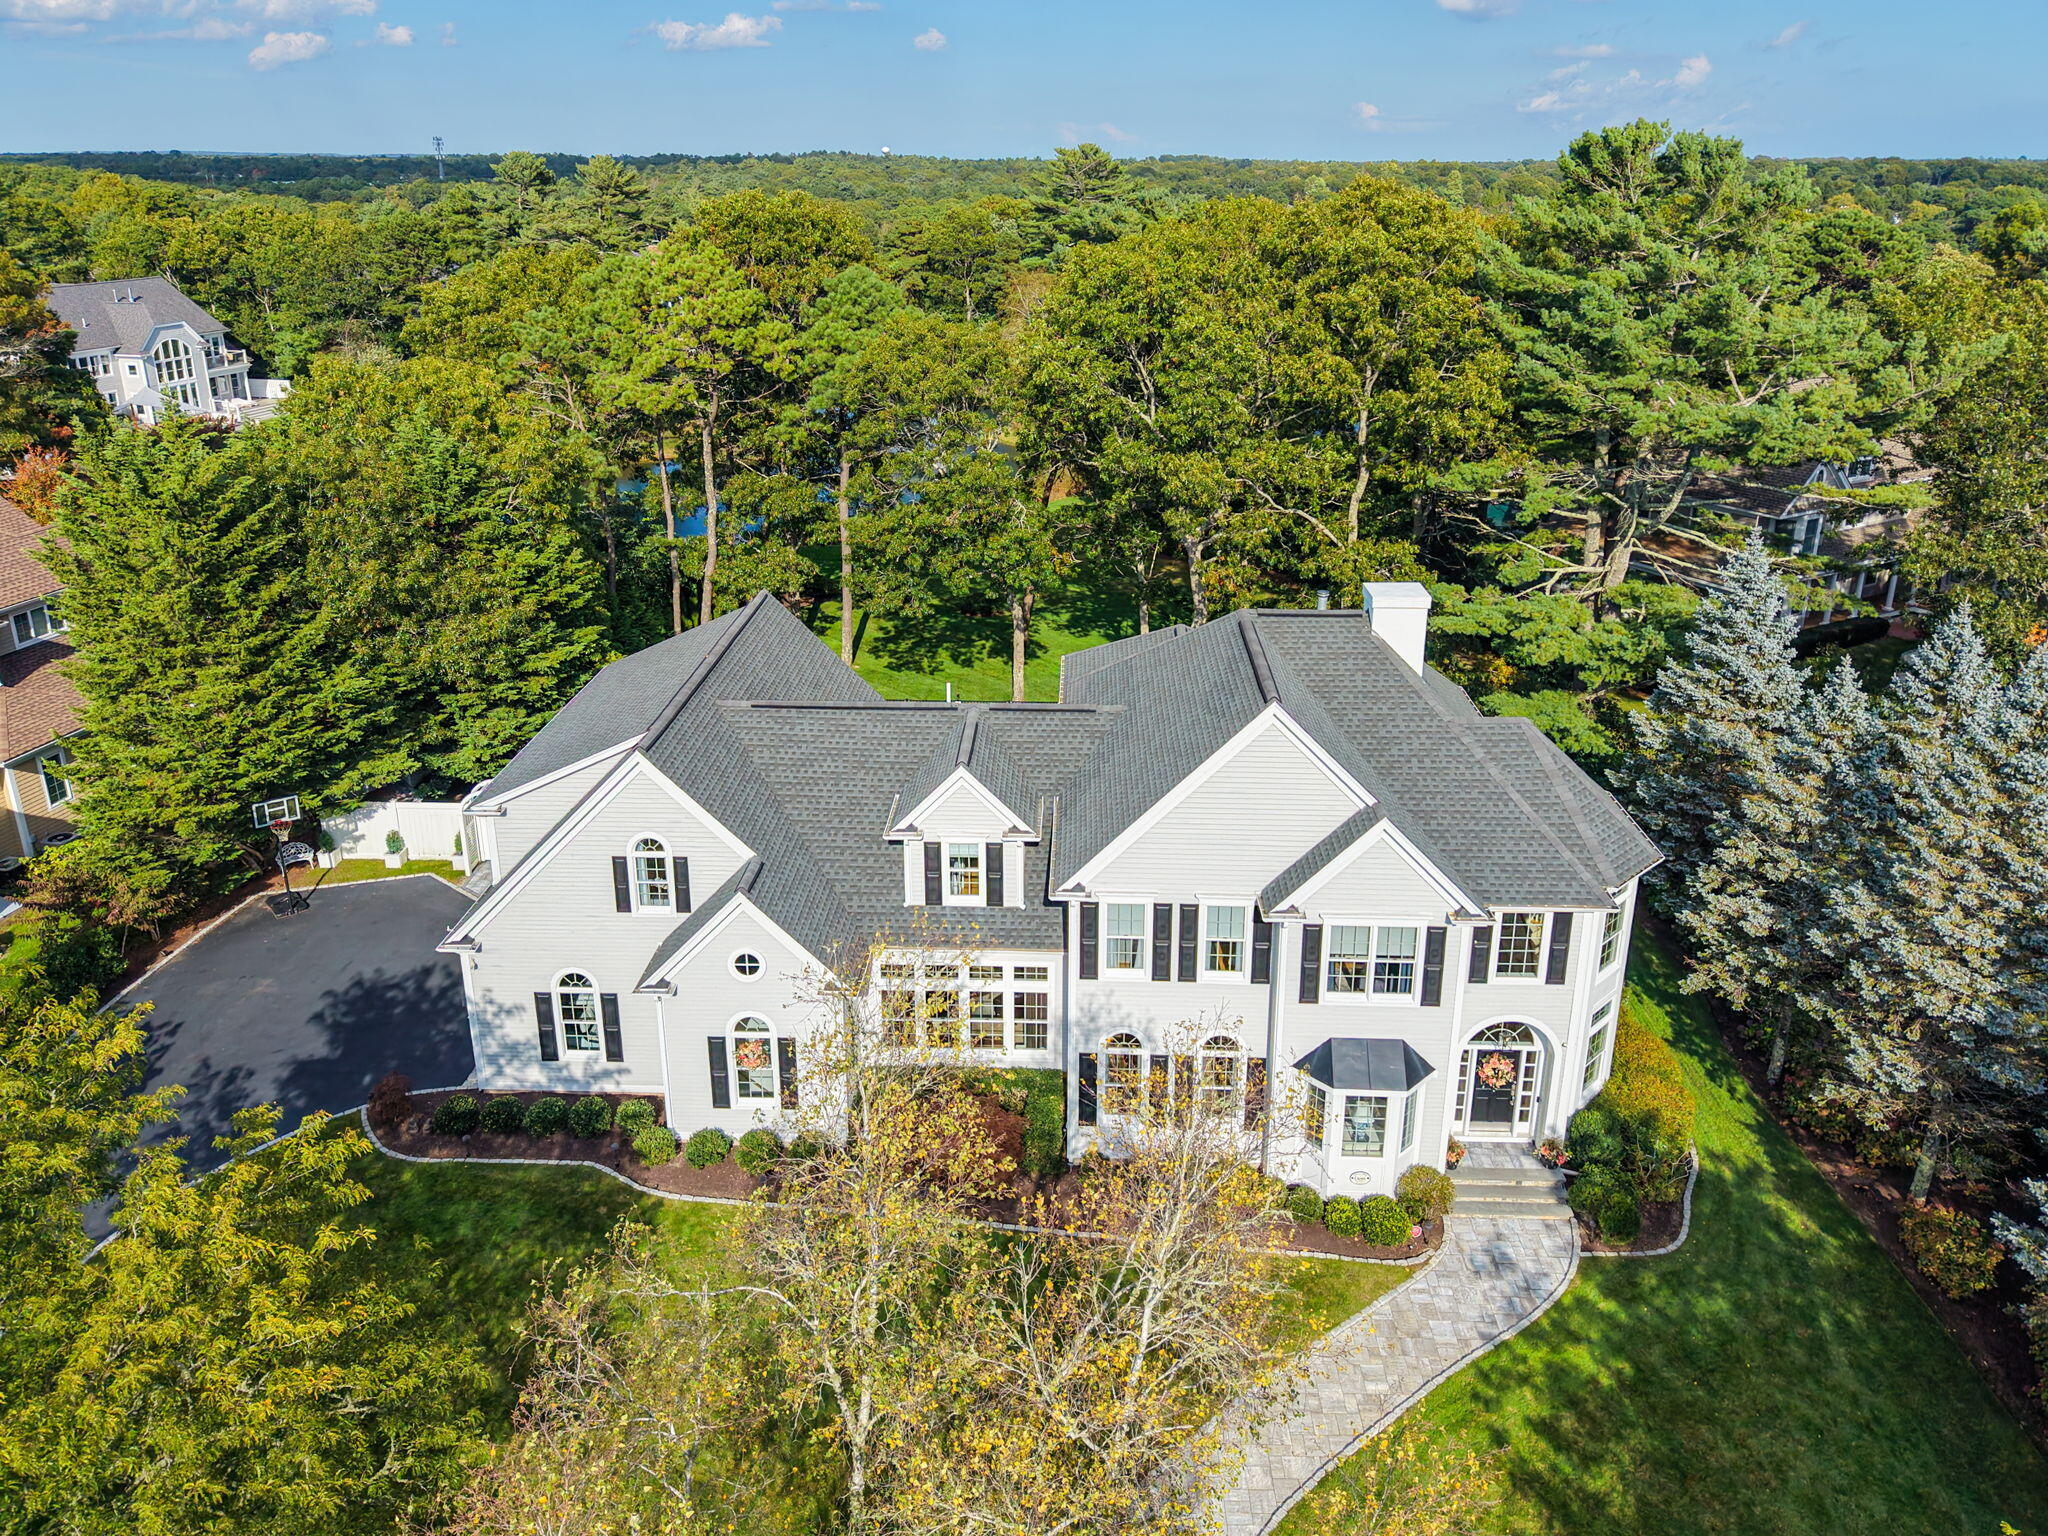


13 N Glen DriveMashpee, MA 02649MLS Number 22605195

  • Price: $3,100,000
  • Est. Mortgage of $/month
  • 1 Day on Market
$
$
%
$/month over payments
Federal 30-year interest rate: 7.4% last updated on Oct 8, 2026
* All Figures are estimates. Check with your bank or proposed mortgage company for actual interest rates.
This product uses the FRED® API but is not endorsed or certified by the Federal Reserve Bank of St. Louis.
  • 4Bedrooms
  • 0.52Acreage
  • 4Bathrooms
  • 1998Year Built
Active
13 N Glen Drive Mashpee MA 0264913 N Glen Drive Mashpee MA 0264913 N Glen Drive Mashpee MA 0264913 N Glen Drive Mashpee MA 0264913 N Glen Drive Mashpee MA 0264913 N Glen Drive Mashpee MA 0264913 N Glen Drive Mashpee MA 0264913 N Glen Drive Mashpee MA 0264913 N Glen Drive Mashpee MA 0264913 N Glen Drive Mashpee MA 0264913 N Glen Drive Mashpee MA 0264913 N Glen Drive Mashpee MA 0264913 N Glen Drive Mashpee MA 0264913 N Glen Drive Mashpee MA 0264913 N Glen Drive Mashpee MA 0264913 N Glen Drive Mashpee MA 0264913 N Glen Drive Mashpee MA 0264913 N Glen Drive Mashpee MA 0264913 N Glen Drive Mashpee MA 0264913 N Glen Drive Mashpee MA 0264913 N Glen Drive Mashpee MA 0264913 N Glen Drive Mashpee MA 0264913 N Glen Drive Mashpee MA 0264913 N Glen Drive Mashpee MA 0264913 N Glen Drive Mashpee MA 0264913 N Glen Drive Mashpee MA 0264913 N Glen Drive Mashpee MA 0264913 N Glen Drive Mashpee MA 0264913 N Glen Drive Mashpee MA 0264913 N Glen Drive Mashpee MA 0264913 N Glen Drive Mashpee MA 0264913 N Glen Drive Mashpee MA 0264913 N Glen Drive Mashpee MA 0264913 N Glen Drive Mashpee MA 0264913 N Glen Drive Mashpee MA 0264913 N Glen Drive Mashpee MA 0264913 N Glen Drive Mashpee MA 0264913 N Glen Drive Mashpee MA 0264913 N Glen Drive Mashpee MA 0264913 N Glen Drive Mashpee MA 0264913 N Glen Drive Mashpee MA 0264913 N Glen Drive Mashpee MA 0264913 N Glen Drive Mashpee MA 0264913 N Glen Drive Mashpee MA 0264913 N Glen Drive Mashpee MA 0264913 N Glen Drive Mashpee MA 0264913 N Glen Drive Mashpee MA 0264913 N Glen Drive Mashpee MA 0264913 N Glen Drive Mashpee MA 0264913 N Glen Drive Mashpee MA 0264913 N Glen Drive Mashpee MA 0264913 N Glen Drive Mashpee MA 0264913 N Glen Drive Mashpee MA 0264913 N Glen Drive Mashpee MA 0264913 N Glen Drive Mashpee MA 0264913 N Glen Drive Mashpee MA 0264913 N Glen Drive Mashpee MA 0264913 N Glen Drive Mashpee MA 0264913 N Glen Drive Mashpee MA 0264913 N Glen Drive Mashpee MA 0264913 N Glen Drive Mashpee MA 0264913 N Glen Drive Mashpee MA 0264913 N Glen Drive Mashpee MA 0264913 N Glen Drive Mashpee MA 0264913 N Glen Drive Mashpee MA 0264913 N Glen Drive Mashpee MA 0264913 N Glen Drive Mashpee MA 0264913 N Glen Drive Mashpee MA 0264913 N Glen Drive Mashpee MA 0264913 N Glen Drive Mashpee MA 0264913 N Glen Drive Mashpee MA 0264913 N Glen Drive Mashpee MA 0264913 N Glen Drive Mashpee MA 0264913 N Glen Drive Mashpee MA 0264913 N Glen Drive Mashpee MA 0264913 N Glen Drive Mashpee MA 0264913 N Glen Drive Mashpee MA 0264913 N Glen Drive Mashpee MA 0264913 N Glen Drive Mashpee MA 0264913 N Glen Drive Mashpee MA 0264913 N Glen Drive Mashpee MA 0264913 N Glen Drive Mashpee MA 0264913 N Glen Drive Mashpee MA 0264913 N Glen Drive Mashpee MA 0264913 N Glen Drive Mashpee MA 0264913 N Glen Drive Mashpee MA 0264913 N Glen Drive Mashpee MA 0264913 N Glen Drive Mashpee MA 0264913 N Glen Drive Mashpee MA 0264913 N Glen Drive Mashpee MA 02649
QR Code
Cape Coastal Sotheby's International Realty
Office: 508-477-6688
540 Falmouth Road (Mashpee Rotary)
Mashpee, MA 02649
Experience the luxurious Willowbend lifestyle in this exceptionally elegant home situated just beyond the 6th hole of The Bog Course overlooking a serene pond and fountain in "The Glen", a highly sought after enclave of prestigious homes. With an extensive list of renovations and upgrades, this impeccably maintained home shows like new. As you enter, you are welcomed by a two story sun drenched foyer and lovely sitting room with a coffered ceiling and large bay window. The stunning two story family room makes a dramatic impression with floor to ceiling windows, custom built-ins and a cozy gas fireplace flowing seamlessly into newly renovated kitchen adorned with crisp white cabinetry, quartz countertops and high end appliances making it the perfect space for entertaining and everyday living. The first floor is completed with a half bath, sophisticated formal dining room, light and airy sitting room overlooking the brand new pool. A large home office tucked away for privacy completes the first floor. A wall of windows offers views of the lush, professionally landscaped grounds while you work ! The second floor of this remarkable property is equally as impressive. The first of two Primary bedrooms includes his and hers closets, a separate sitting area overlooking the peaceful fountain. No detail was spared during the Primary Bathroom renovation including radiant heat flooring, large tiled shower with refined finishes, a soaking tub and a double vanity. A second Primary Suite, equally as well appointed and two additional generously sized bedrooms and an additional new full bathroom offer the ideal set up to host extended family or out of town guests. The exterior is done to perfection with detailed, intricate hardscape, a new in-ground pool and spa, plenty of room to dine outside, relax in the sun or warm up by the fire pit. Take in the spectacular 4th of July Fireworks display right from your own back yard ! With the purchase of this property, you are exclusively invited to purchase a FULL membership upon closing without any waiting period. Don't miss this highly coveted opportunity to feel like you are on Vacation every day with 27 holes of world class golf, high end dining options, resort style outdoor pool area, full service gym, pickleball and more !

Request More Information

Do not fill in this field:

I agree to receive marketing and customer service calls and text messages from Cape Coastal Sotheby's International Realty. To opt out, you can reply 'stop' at any time or click the unsubscribe link in the emails. Consent is not a condition of purchase. Msg/data rates may apply. Msg frequency varies. Privacy Policy.

This site is protected by reCAPTCHA and the Google Privacy Policy and Terms of Service apply.

More Info

Location Information

  • Directions From Quinaquisset Ave, Left into The Glen, gate code will be provided prior to showings

Parking

  • Attached Garage YN Yes
  • Parking Features Direct Access

Location

  • Address13 N Glen Drive
  • Building Number13
  • CountyBarnstable
  • StateMA
  • StreetN Glen Drive
  • SubdivisionWillowbend
  • TownMashpee
  • Zip02649

Exterior

  • Exterior Features Hot Tub, Underground Sprinkler System
  • RoofAsphalt

Property Information

  • Lot Size Square Feet 22,515
  • Lot Size Units Acres
  • Square Feet4,067

Basic Information

  • Lot Features Fenced/Enclosed, Views
  • Mls Area Major Mashpee
  • Mls Status Active
  • Parcel Number MASH M:69 B: L:207-0

Basic Information

  • List Price$3,100,000
  • Cape Cod22605195
  • Modification Date10/12/2026
  • Property SubTypeSingle Family Residence

Property

  • Acreage0.52

Interior

  • Flooring Hardwood, Tile
  • Interior Features Linen Closet, Pantry, Recessed Lighting

Utilities

  • Cooling Central Air
  • Cooling YN Yes
  • Heating Natural Gas
  • Heating YN Yes
  • Water Source Public

Other

  • Association Fee $6,112
  • Association Fee Frequency Annually
  • Association Fee Includes Professional Property Management
  • Association YN Yes
  • Date Listed10/12/2026
  • View Count1

Tax Information

  • Tax Assessed Value $1,651,200
  • Tax Year 2026
  • Taxes$11,221

Rooms

  • Bathroom4
  • Bathrooms Total Decimal 3.5
  • Bedrooms4
  • Full Bath3
  • Half Baths1

Building

  • BasementFull
  • Building Area Units Square Feet
  • Construction Materials Clapboard
  • Fireplaces Total 1
  • GarageYes
  • Patio And Porch Features Deck, Patio
  • Property StyleColonial
  • Rooms10
  • Year Built1998

Amenities

  • Appliances IncludedNatural Gas, Water Heater
  • Association Amenities Road Maintenance, Security, Snow Removal
  • Other AmenitiesBasement, Fireplace, Pool, Golf

Driving Directions

Listed by Elisabeth Ploszay of SALT Realty Group

Mashpee, MA Demographics

There is no data available

Mashpee, MA Real Estate Market Data

There is no data available

Mashpee, MA Schools

School NameDistanceTypeGrades

broker reciprocity The data relating to real estate for sale on this site comes from the Broker Reciprocity (BR) of the Cape Cod & Islands Multiple Listing Service, Inc. Summary or thumbnail real estate listings held by brokerage firms other than Cape Coastal Sotheby's International Realty are marked with the BR Logo and detailed information about them includes the name of the listing broker. Neither the listing broker nor Cape Coastal Sotheby's International Realty shall be responsible for any typographical errors, misinformation, or misprints and shall be held totally harmless.

This site was last updated October 12, 2026 8:51 AM UTC. All properties are subject to prior sale, changes, or withdrawal.

Cape Coastal Sotheby's International Realty has chosen to display only certain towns and/or types or styles of properties. This site may not show all listings that are available through the Cape Cod & Islands Multiple Listing Service, Inc.

Hi there! How can we help you?

Contact us using the form below or give us a call.

Send Us A Message:

I agree to receive marketing and customer service calls and text messages from Cape Coastal Sotheby's International Realty. To opt out, you can reply 'stop' at any time or click the unsubscribe link in the emails. Consent is not a condition of purchase. Msg/data rates may apply. Msg frequency varies. Privacy Policy.

Do not fill in this field:

This site is protected by reCAPTCHA and the Google Privacy Policy and Terms of Service apply.

Hi there! How can we help you?

Contact us using the form below or give us a call.

Send Us A Message:

Do not fill in this field:

This site is protected by reCAPTCHA and the Google Privacy Policy and Terms of Service apply.

Hi there! How can we help you?

Contact us using the form below or give us a call.

Send Us A Message:

Do not fill in this field:

This site is protected by reCAPTCHA and the Google Privacy Policy and Terms of Service apply.

Do not fill in this field:

This site is protected by reCAPTCHA and the Google Privacy Policy and Terms of Service apply.

Do not fill in this field:

This site is protected by reCAPTCHA and the Google Privacy Policy and Terms of Service apply.

Do not fill in this field:

This site is protected by reCAPTCHA and the Google Privacy Policy and Terms of Service apply.

$

Do not fill in this field:

This site is protected by reCAPTCHA and the Google Privacy Policy and Terms of Service apply.