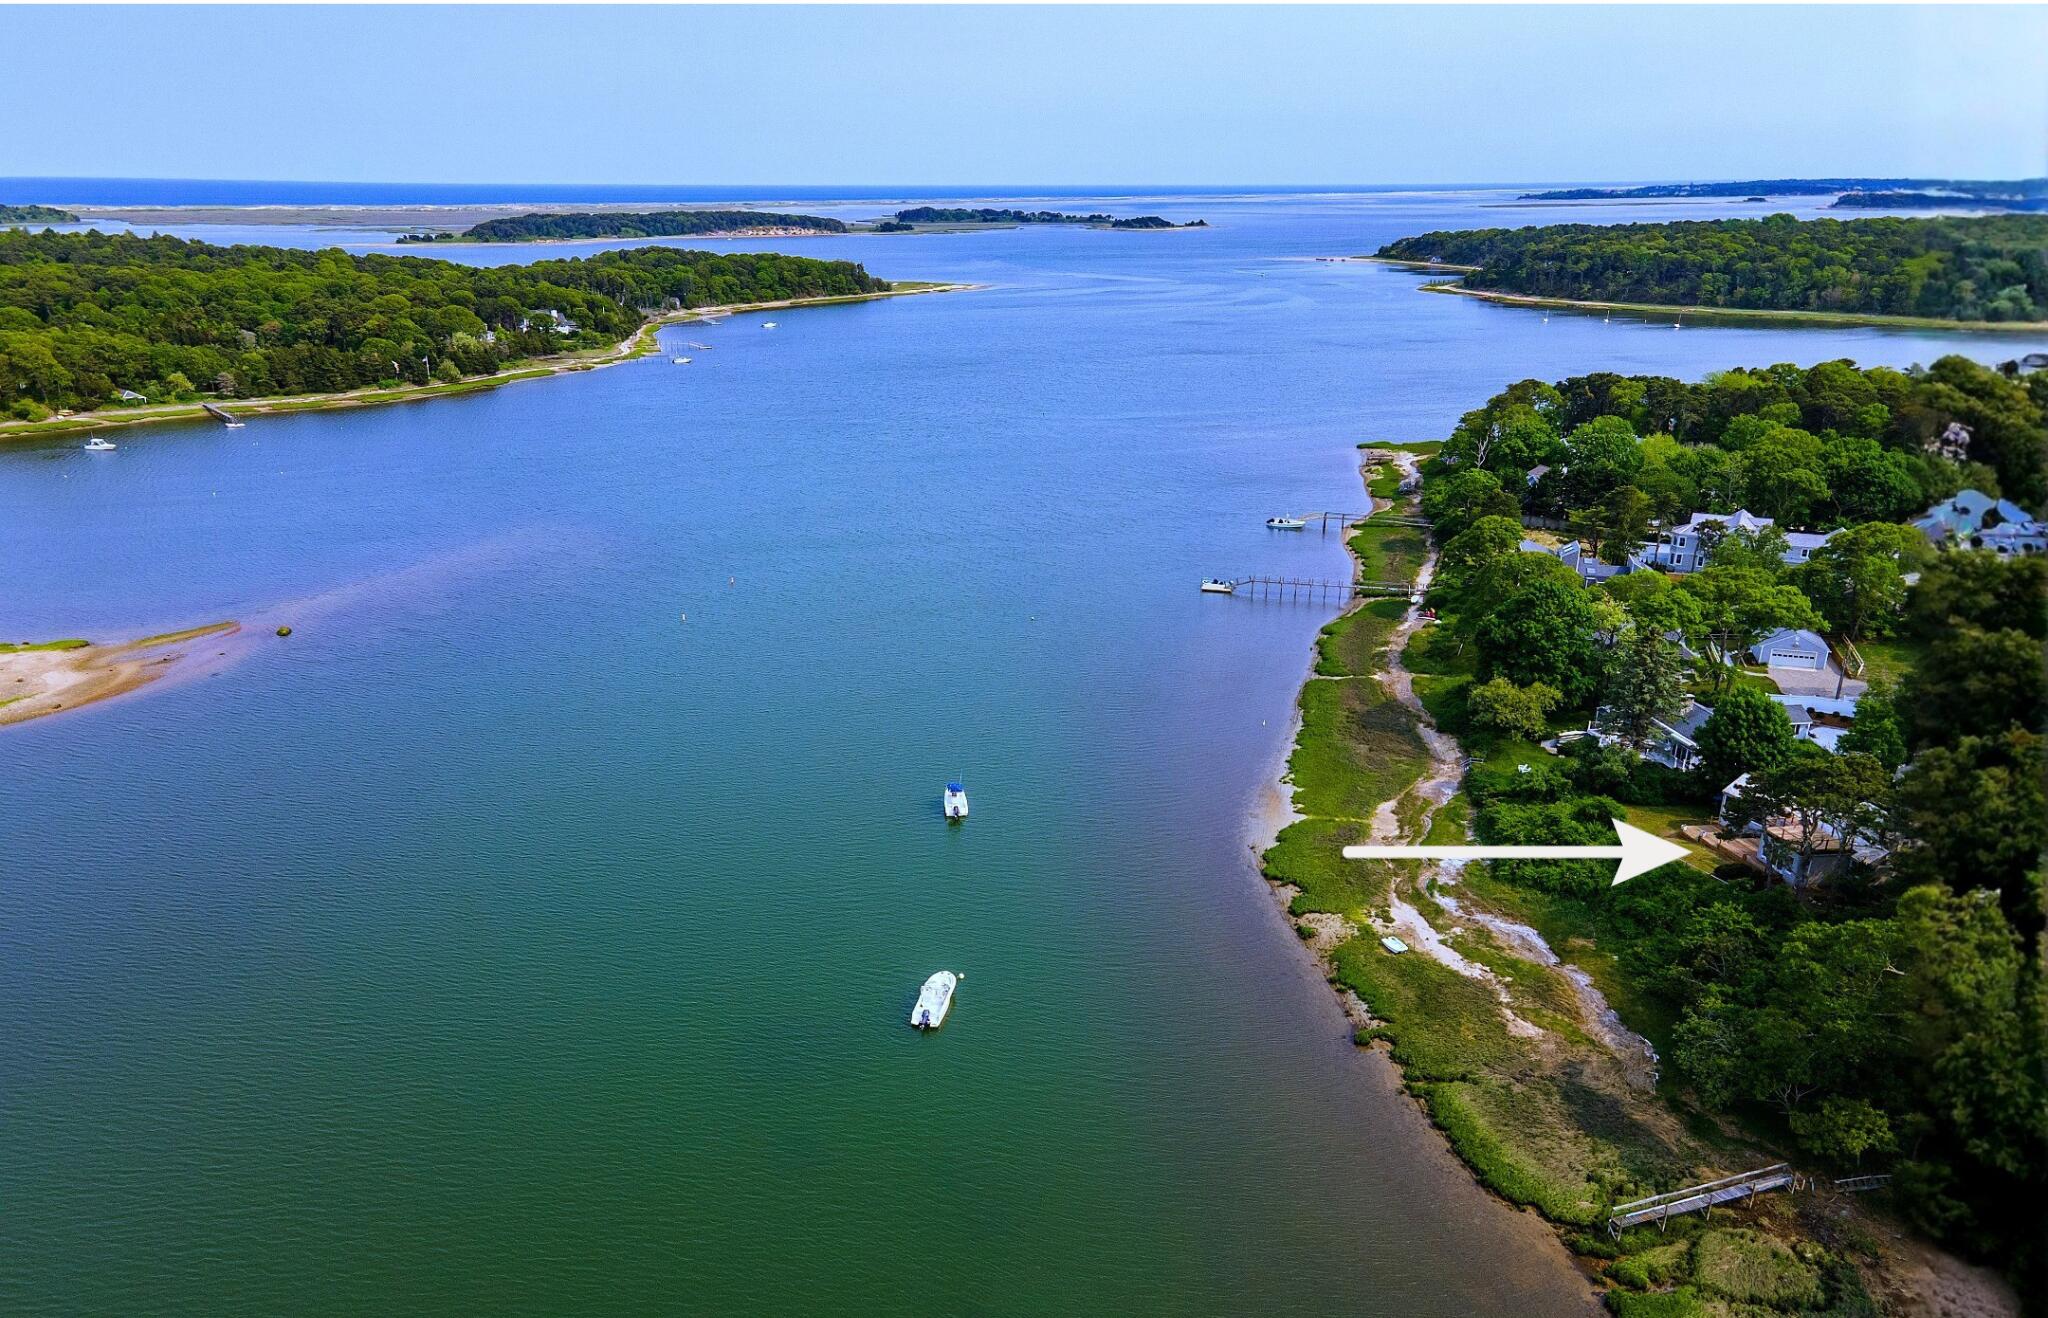


5 Kidd WayOrleans, MA 02653MLS Number 22604327

  • Price: $4,200,000
  • Est. Mortgage of $/month
  • 1 Day on Market
$
$
%
$/month over payments
Federal 30-year interest rate: 6.66% last updated on Aug 27, 2026
* All Figures are estimates. Check with your bank or proposed mortgage company for actual interest rates.
This product uses the FRED® API but is not endorsed or certified by the Federal Reserve Bank of St. Louis.
  • 5Bedrooms
  • 1.39Acreage
  • 5Bathrooms
  • 1946Year Built
Coming Soon - No Showings
5 Kidd Way Orleans MA 026535 Kidd Way Orleans MA 026535 Kidd Way Orleans MA 026535 Kidd Way Orleans MA 026535 Kidd Way Orleans MA 026535 Kidd Way Orleans MA 026535 Kidd Way Orleans MA 026535 Kidd Way Orleans MA 026535 Kidd Way Orleans MA 026535 Kidd Way Orleans MA 026535 Kidd Way Orleans MA 026535 Kidd Way Orleans MA 026535 Kidd Way Orleans MA 026535 Kidd Way Orleans MA 026535 Kidd Way Orleans MA 026535 Kidd Way Orleans MA 026535 Kidd Way Orleans MA 026535 Kidd Way Orleans MA 026535 Kidd Way Orleans MA 026535 Kidd Way Orleans MA 026535 Kidd Way Orleans MA 026535 Kidd Way Orleans MA 026535 Kidd Way Orleans MA 026535 Kidd Way Orleans MA 026535 Kidd Way Orleans MA 026535 Kidd Way Orleans MA 026535 Kidd Way Orleans MA 026535 Kidd Way Orleans MA 026535 Kidd Way Orleans MA 026535 Kidd Way Orleans MA 026535 Kidd Way Orleans MA 026535 Kidd Way Orleans MA 026535 Kidd Way Orleans MA 026535 Kidd Way Orleans MA 026535 Kidd Way Orleans MA 026535 Kidd Way Orleans MA 02653
QR Code
Cape Coastal Sotheby's International Realty
Office: 508-477-6688
540 Falmouth Road (Mashpee Rotary)
Mashpee, MA 02649
SET DIRECTLY on the Pleasant Bay estuary, 5 Kidd Way offers expansive water views, immediate deepwater boating access, and exceptional privacy on nearly 1.5 acres. This distinctive 5BR/5BA home spans three finished levels, with flexible living spaces designed to accommodate family and guests. The light-filled main level features open living and dining areas overlooking the water, a wood-burning fireplace, updated kitchen with quartz countertops and new appliances, and a spacious primary suite. Multi-level mahogany decks extend the living outdoors and provide an ideal setting for dining and entertaining. Additional bedroom suites and flexible spaces are located on the upper and lower levels, including private exterior access from the lower level. A separate heated and cooled guest cottage with full bath offers excellent possibilities for guests, a studio or home office, or potential ADU use. The 1.4+ acre setting provides room for a pool or additional accessory structure, subject to approvals. Enjoy private shoreline access for kayaking, paddleboarding, swimming, and boating. The existing deepwater mooring is available subject to Harbormaster approval. With a proven peak-season rental history approaching $100,000 per year, 5 Kidd Way offers an unusual combination of waterfront lifestyle, flexibility, and income potential-all just minutes from Orleans and Chatham. NOTE: A substantial addition and renovations have been completed at the property. These alterations are not yet reflected in public records, assessments, or estimated valuations.

Request More Information

Do not fill in this field:

I agree to receive marketing and customer service calls and text messages from Cape Coastal Sotheby's International Realty. To opt out, you can reply 'stop' at any time or click the unsubscribe link in the emails. Consent is not a condition of purchase. Msg/data rates may apply. Msg frequency varies. Privacy Policy.

This site is protected by reCAPTCHA and the Google Privacy Policy and Terms of Service apply.

More Info

Location Information

  • Directions From Rt. 28, take Monument Road to Herring Brook to Kescayongasett. Turn left on Pershing. At junction with Andre Lane, turn left onto Kidd Way & immediate right into driveway.

Rooms

  • Bathroom5
  • Bathrooms Total Decimal 4.5
  • Bedrooms5
  • Full Bath4
  • Half Baths1
  • Laundry Features Electric Dryer, Electric Dryer Hookup, Washer Hookup

Building

  • BasementFinished, Full
  • Building Area Units Square Feet
  • Construction Materials Shingle Siding
  • Fireplaces Total 1
  • Patio And Porch Features Deck
  • Rooms9
  • Year Built1946

Amenities

  • Appliances IncludedDishwasher, Microwave, Electric Range, Refrigerator, Washer, Electric, Oil, Water Heater
  • Association Amenities Beach Access, Road Maintenance, Snow Removal, Common Area
  • Community Features Conservation Area, Deeded Beach Rights
  • Other Amenities
    • Basement
    • Beachfront
    • Fireplace
    • Garden
    • Pool
    • Water View
    • Waterfront

Basic Information

  • Lot Features Corner Lot, Gentle Sloping, Wooded, Level, Views
  • Mls Area Major Orleans
  • Mls Status Coming Soon - No Showings
  • Parcel Number ORLE M:56 B: L:10-0
  • Road Frontage DescriptionDirt

Location

  • Address5 Kidd Way
  • Building Number5
  • CountyBarnstable
  • StateMA
  • StreetKidd Way
  • SubdivisionMayflower Point
  • TownOrleans
  • Zip02653

Interior

  • Flooring Hardwood, Vinyl, Laminate, Tile, Carpet
  • Interior Features Linen Closet, Recessed Lighting, Walk-In Closet(s)

Property Information

  • Lot Size Square Feet 60,548
  • Lot Size Units Acres
  • Property Condition Unknown/Mixed
  • Square Feet3,130

Other

  • Association Fee $300
  • Association Fee Frequency Annually
  • Association Fee Includes Common Area
  • Association YN Yes
  • Date Listed09/01/2026
  • Special Listing Conditions Standard

Tax Information

  • Tax Assessed Value $2,586,400
  • Tax Year 2026
  • Taxes$15,790

Parking

  • Parking Features Gravel
  • Parking Spaces12

Basic Information

  • List Price$4,200,000
  • Cape Cod22604327
  • Modification Date09/01/2026
  • Property SubTypeSingle Family Residence

Property

  • Acreage1.39
  • Other Structures Guest House, Outbuilding

Exterior

  • Exterior Features Outdoor Shower, Garden
  • RoofPitched, Widow's Walk, Wood, Shingle

Utilities

  • Cooling Central Air
  • Cooling YN Yes
  • Heating Oil, Propane
  • Heating YN Yes
  • Water Source Public

Water Body

  • Water Body NamePleasant Bay, Salt
  • WaterfrontYes
  • Waterfront Features Waterview, Waterfront, Bay/Harbor

Driving Directions

Listed by Fran I Schofield of Berkshire Hathaway HomeServices Robert Paul Properties

Orleans, MA Demographics

There is no data available

Orleans, MA Real Estate Market Data

There is no data available

Orleans, MA Schools

School NameDistanceTypeGrades

broker reciprocity The data relating to real estate for sale on this site comes from the Broker Reciprocity (BR) of the Cape Cod & Islands Multiple Listing Service, Inc. Summary or thumbnail real estate listings held by brokerage firms other than Cape Coastal Sotheby's International Realty are marked with the BR Logo and detailed information about them includes the name of the listing broker. Neither the listing broker nor Cape Coastal Sotheby's International Realty shall be responsible for any typographical errors, misinformation, or misprints and shall be held totally harmless.

This site was last updated September 2, 2026 7:27 AM UTC. All properties are subject to prior sale, changes, or withdrawal.

Cape Coastal Sotheby's International Realty has chosen to display only certain towns and/or types or styles of properties. This site may not show all listings that are available through the Cape Cod & Islands Multiple Listing Service, Inc.

Hi there! How can we help you?

Contact us using the form below or give us a call.

Send Us A Message:

I agree to receive marketing and customer service calls and text messages from Cape Coastal Sotheby's International Realty. To opt out, you can reply 'stop' at any time or click the unsubscribe link in the emails. Consent is not a condition of purchase. Msg/data rates may apply. Msg frequency varies. Privacy Policy.

Do not fill in this field:

This site is protected by reCAPTCHA and the Google Privacy Policy and Terms of Service apply.

Hi there! How can we help you?

Contact us using the form below or give us a call.

Send Us A Message:

Do not fill in this field:

This site is protected by reCAPTCHA and the Google Privacy Policy and Terms of Service apply.

Hi there! How can we help you?

Contact us using the form below or give us a call.

Send Us A Message:

Do not fill in this field:

This site is protected by reCAPTCHA and the Google Privacy Policy and Terms of Service apply.

Do not fill in this field:

This site is protected by reCAPTCHA and the Google Privacy Policy and Terms of Service apply.

Do not fill in this field:

This site is protected by reCAPTCHA and the Google Privacy Policy and Terms of Service apply.

Do not fill in this field:

This site is protected by reCAPTCHA and the Google Privacy Policy and Terms of Service apply.

$

Do not fill in this field:

This site is protected by reCAPTCHA and the Google Privacy Policy and Terms of Service apply.