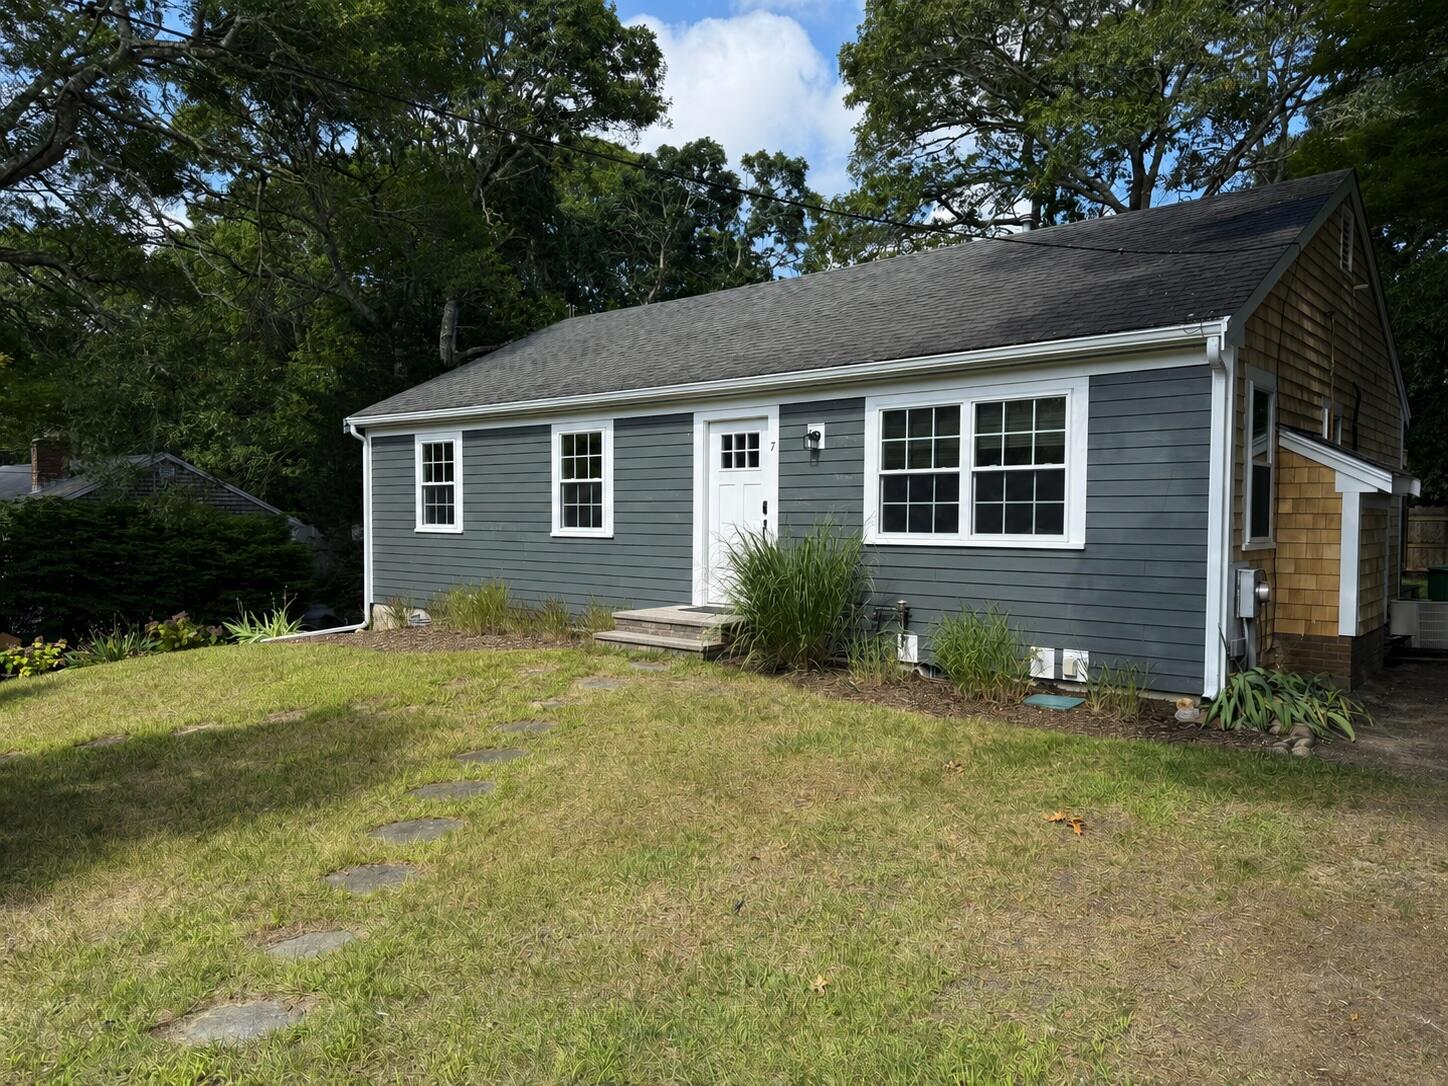


7 Elliot WayHarwich, MA 02645MLS Number 22604224

  • Price: $669,000
  • Est. Mortgage of $/month
  • 1 Day on Market
$
$
%
$/month over payments
Federal 30-year interest rate: 6.65% last updated on Aug 20, 2026
* All Figures are estimates. Check with your bank or proposed mortgage company for actual interest rates.
This product uses the FRED® API but is not endorsed or certified by the Federal Reserve Bank of St. Louis.
  • 3Bedrooms
  • 0.22Acreage
  • 2Bathrooms
  • 1971Year Built
Coming Soon - No Showings
7 Elliot Way Harwich MA 02645
QR Code
Cape Coastal Sotheby's International Realty
Office: 508-477-6688
540 Falmouth Road (Mashpee Rotary)
Mashpee, MA 02649
Tucked into a well established Harwich neighborhood, 7 Elliot Way is a tastefully updated three bedroom home offering an inviting layout and the opportunity to simply move in and enjoy the beaches, villages and coastal lifestyle that make Harwich such a special place to call home. Step inside to a spacious, open living room, followed by an open concept renovated kitchen and dining area with a slider leading directly to the deck and backyard, making indoor and outdoor living easy. Significant exterior improvements include new siding, trim, a new entry door and triple pane Harvey windows, creating a fresh look while adding peace of mind for years to come. The home also features an upgraded heating and central air conditioning system, natural gas appliances, a Rinnai tankless water heater and a fireplace prepped for a gas insert. The lower level offers great bonus space, currently set up in part as a game room, with plenty of opportunity to customize the area to fit your needs. Create a home office, gym, media room, hobby space or additional area for entertaining. An attached garage provides additional storage and everyday convenience. Outside, a large deck overlooks the fenced backyard, offering a wonderful setting for entertaining, pets, play or simply enjoying summer on the Cape. The entire yard is irrigated, while a classic outdoor shower adds another quintessential Cape Cod touch. Thoughtfully maintained and tastefully updated with major improvements already completed, 7 Elliot Way offers easy Cape Cod living in a wonderful Harwich setting. Simply move in, settle in and enjoy everything this special area has to offer.

Request More Information

Do not fill in this field:

I agree to receive marketing and customer service calls and text messages from Cape Coastal Sotheby's International Realty. To opt out, you can reply 'stop' at any time or click the unsubscribe link in the emails. Consent is not a condition of purchase. Msg/data rates may apply. Msg frequency varies. Privacy Policy.

This site is protected by reCAPTCHA and the Google Privacy Policy and Terms of Service apply.

More Info

Basic Information

  • Lot Features Fenced/Enclosed, Cleared
  • Mls Area Major Harwich
  • Mls Status Coming Soon - No Showings
  • Parcel Number HARW M:114 B: L:A1-61-0

Location

  • Address7 Elliot Way
  • Building Number7
  • CountyBarnstable
  • StateMA
  • StreetElliot Way
  • TownHarwich
  • Zip02645

Exterior

  • Exterior Features Outdoor Shower, Underground Sprinkler System
  • Fencing Full
  • RoofAsphalt, Pitched

Property Information

  • Lot Size Square Feet 9,583
  • Lot Size Units Acres
  • Square Feet1,040

Tax Information

  • Tax Assessed Value $571,800
  • Tax Year 2026
  • Taxes$3,322

Basic Information

  • List Price$669,000
  • Cape Cod22604224
  • Modification Date08/27/2026
  • Property SubTypeSingle Family Residence

Building

  • BasementFull
  • Building Area Units Square Feet
  • Construction Materials Clapboard, Shingle Siding
  • Fireplaces Total 1
  • GarageYes
  • Patio And Porch Features Deck
  • Rooms5
  • Year Built1971

Amenities

  • Appliances IncludedMicrowave, Gas Range, Refrigerator, Range Hood, Washer, Natural Gas, Tankless Water Heater
  • Other AmenitiesBasement, Fireplace

Parking

  • Attached Garage YN Yes
  • Parking Features Direct Access, Driveway, Guest

Rooms

  • Bathroom2
  • Bathrooms Total Decimal 1.5
  • Bedrooms3
  • Full Bath1
  • Half Baths1
  • Laundry Features Gas Dryer, Gas Dryer Hookup, Washer Hookup

Property

  • Acreage0.22

Interior

  • Flooring Hardwood, Tile

Utilities

  • Cooling Central Air
  • Cooling YN Yes
  • Heating Natural Gas
  • Heating YN Yes
  • Water Source Public

Other

  • Date Listed08/26/2026

Driving Directions

Listed by Samantha L Steward of Compass Massachusetts,LLC

Harwich, MA Demographics

There is no data available

Harwich, MA Real Estate Market Data

There is no data available

Harwich, MA Schools

School NameDistanceTypeGrades

broker reciprocity The data relating to real estate for sale on this site comes from the Broker Reciprocity (BR) of the Cape Cod & Islands Multiple Listing Service, Inc. Summary or thumbnail real estate listings held by brokerage firms other than Cape Coastal Sotheby's International Realty are marked with the BR Logo and detailed information about them includes the name of the listing broker. Neither the listing broker nor Cape Coastal Sotheby's International Realty shall be responsible for any typographical errors, misinformation, or misprints and shall be held totally harmless.

This site was last updated August 27, 2026 6:52 AM UTC. All properties are subject to prior sale, changes, or withdrawal.

Cape Coastal Sotheby's International Realty has chosen to display only certain towns and/or types or styles of properties. This site may not show all listings that are available through the Cape Cod & Islands Multiple Listing Service, Inc.

Hi there! How can we help you?

Contact us using the form below or give us a call.

Send Us A Message:

I agree to receive marketing and customer service calls and text messages from Cape Coastal Sotheby's International Realty. To opt out, you can reply 'stop' at any time or click the unsubscribe link in the emails. Consent is not a condition of purchase. Msg/data rates may apply. Msg frequency varies. Privacy Policy.

Do not fill in this field:

This site is protected by reCAPTCHA and the Google Privacy Policy and Terms of Service apply.

Hi there! How can we help you?

Contact us using the form below or give us a call.

Send Us A Message:

Do not fill in this field:

This site is protected by reCAPTCHA and the Google Privacy Policy and Terms of Service apply.

Hi there! How can we help you?

Contact us using the form below or give us a call.

Send Us A Message:

Do not fill in this field:

This site is protected by reCAPTCHA and the Google Privacy Policy and Terms of Service apply.

Do not fill in this field:

This site is protected by reCAPTCHA and the Google Privacy Policy and Terms of Service apply.

Do not fill in this field:

This site is protected by reCAPTCHA and the Google Privacy Policy and Terms of Service apply.

Do not fill in this field:

This site is protected by reCAPTCHA and the Google Privacy Policy and Terms of Service apply.

$

Do not fill in this field:

This site is protected by reCAPTCHA and the Google Privacy Policy and Terms of Service apply.