

26 Grey Hawk DriveMashpee, MA 02649MLS Number 22603557

  • Price: $719,000
  • Est. Mortgage of $/month
  • 47 Days on Market
$
$
%
$/month over payments
Federal 30-year interest rate: 6.71% last updated on Sep 3, 2026
* All Figures are estimates. Check with your bank or proposed mortgage company for actual interest rates.
This product uses the FRED® API but is not endorsed or certified by the Federal Reserve Bank of St. Louis.
  • 2Bedrooms
  • 2Bathrooms
  • 2016Year Built
  • 1,952Square Feet
Pending Continue to Show
26 Grey Hawk Drive Mashpee MA 0264926 Grey Hawk Drive Mashpee MA 0264926 Grey Hawk Drive Mashpee MA 0264926 Grey Hawk Drive Mashpee MA 0264926 Grey Hawk Drive Mashpee MA 0264926 Grey Hawk Drive Mashpee MA 0264926 Grey Hawk Drive Mashpee MA 0264926 Grey Hawk Drive Mashpee MA 0264926 Grey Hawk Drive Mashpee MA 0264926 Grey Hawk Drive Mashpee MA 0264926 Grey Hawk Drive Mashpee MA 0264926 Grey Hawk Drive Mashpee MA 0264926 Grey Hawk Drive Mashpee MA 0264926 Grey Hawk Drive Mashpee MA 0264926 Grey Hawk Drive Mashpee MA 0264926 Grey Hawk Drive Mashpee MA 0264926 Grey Hawk Drive Mashpee MA 0264926 Grey Hawk Drive Mashpee MA 0264926 Grey Hawk Drive Mashpee MA 0264926 Grey Hawk Drive Mashpee MA 0264926 Grey Hawk Drive Mashpee MA 0264926 Grey Hawk Drive Mashpee MA 0264926 Grey Hawk Drive Mashpee MA 0264926 Grey Hawk Drive Mashpee MA 0264926 Grey Hawk Drive Mashpee MA 0264926 Grey Hawk Drive Mashpee MA 0264926 Grey Hawk Drive Mashpee MA 0264926 Grey Hawk Drive Mashpee MA 0264926 Grey Hawk Drive Mashpee MA 0264926 Grey Hawk Drive Mashpee MA 0264926 Grey Hawk Drive Mashpee MA 0264926 Grey Hawk Drive Mashpee MA 0264926 Grey Hawk Drive Mashpee MA 0264926 Grey Hawk Drive Mashpee MA 0264926 Grey Hawk Drive Mashpee MA 0264926 Grey Hawk Drive Mashpee MA 0264926 Grey Hawk Drive Mashpee MA 0264926 Grey Hawk Drive Mashpee MA 02649
QR Code
Cape Coastal Sotheby's International Realty
Office: 508-477-6688
540 Falmouth Road (Mashpee Rotary)
Mashpee, MA 02649
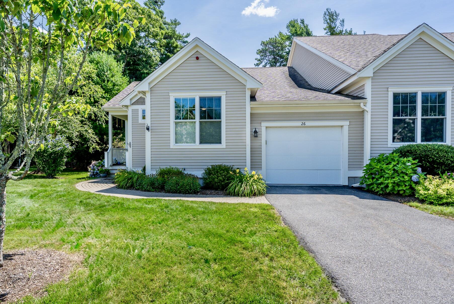
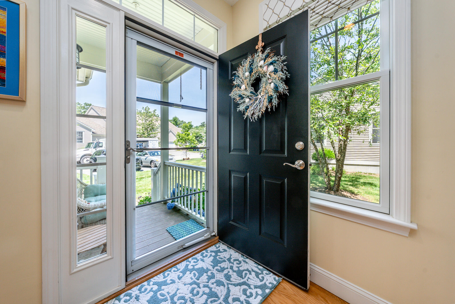
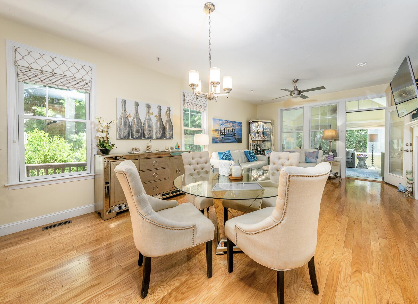
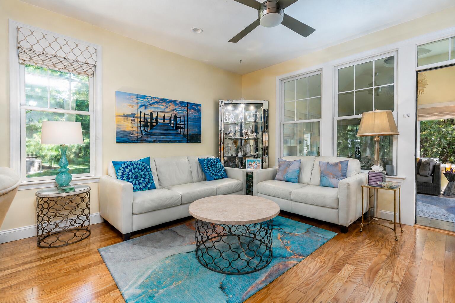
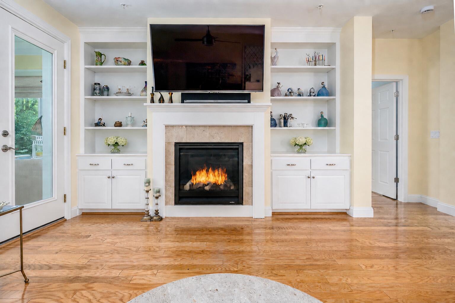
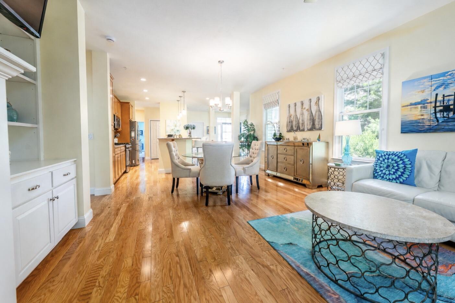
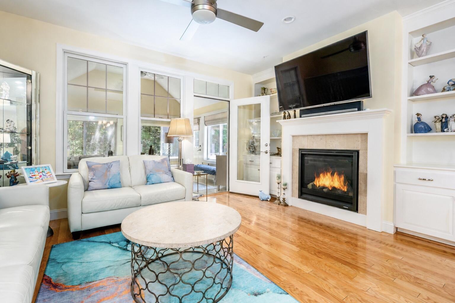
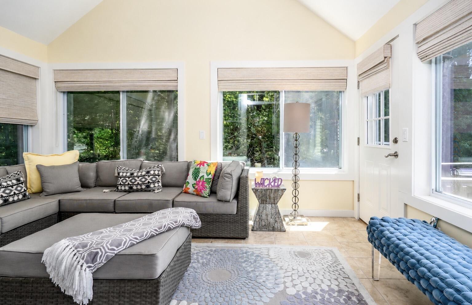
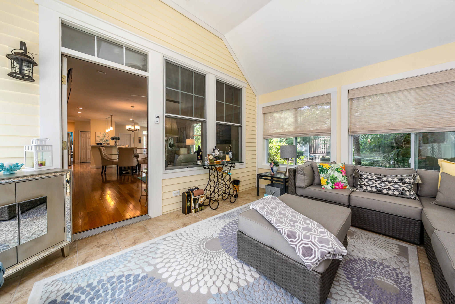
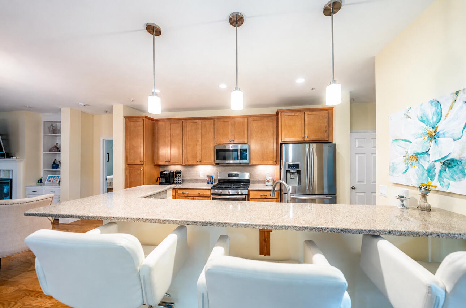
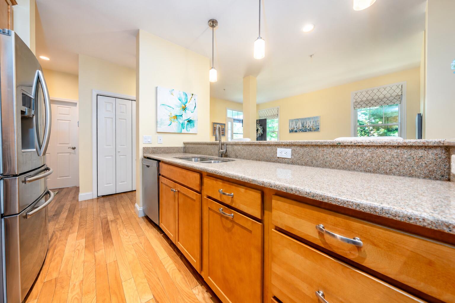
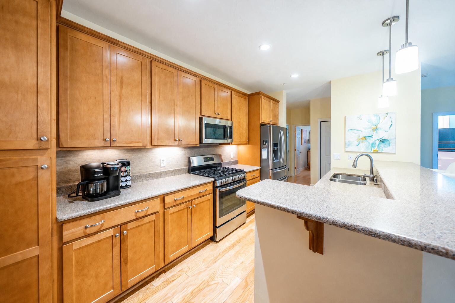
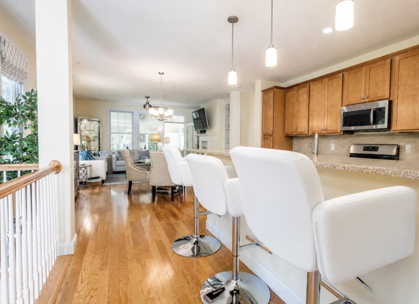
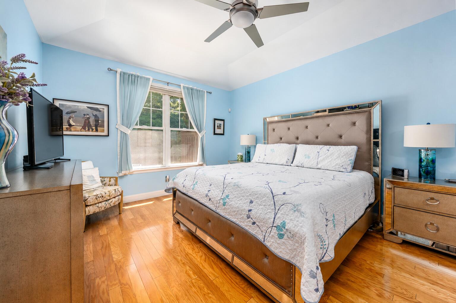
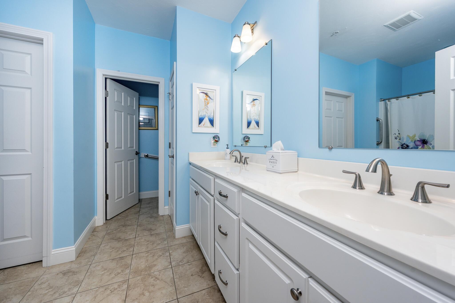
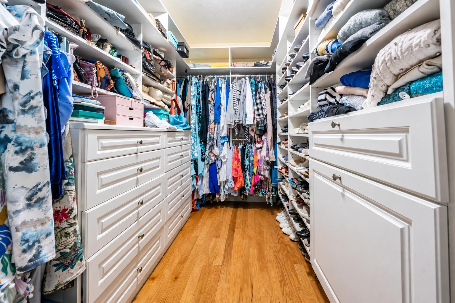
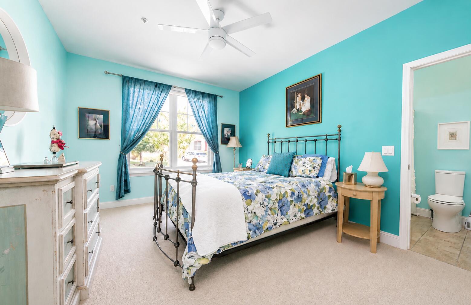
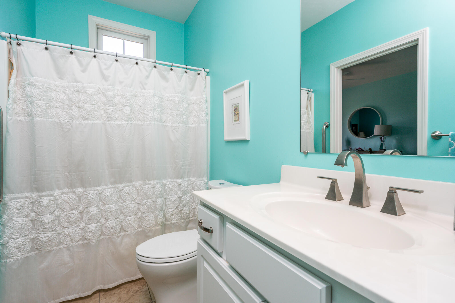
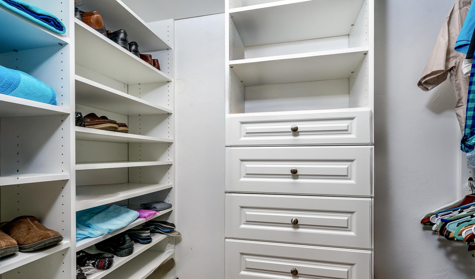
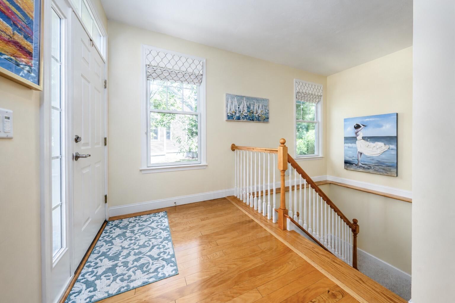
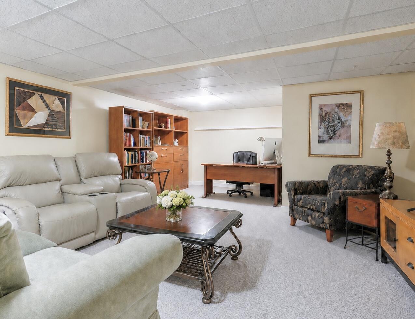
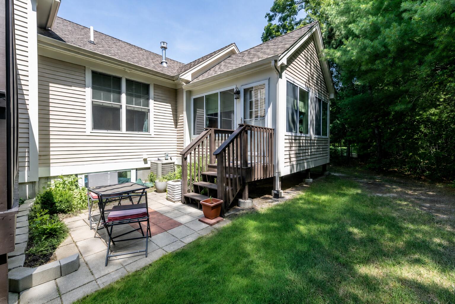
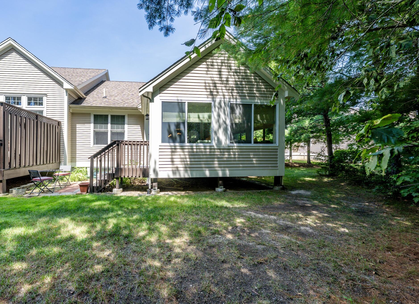
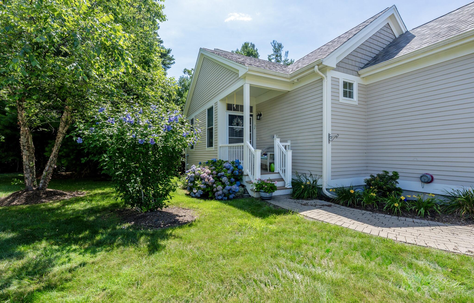
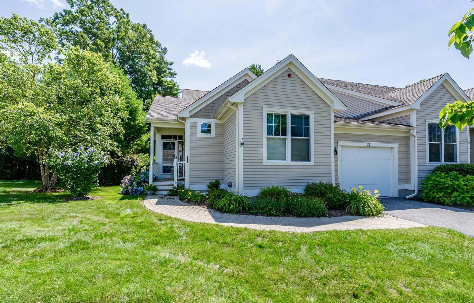
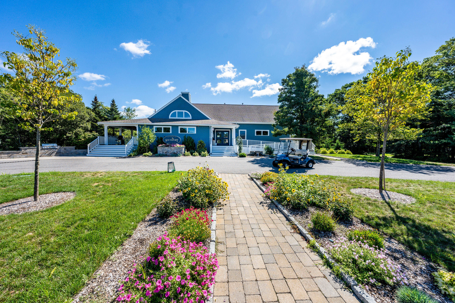
Experience effortless, elegant living in this highly sought-after Hyannisport style end unit at Southport. Designed for easy one level living, this beautifully appointed home combines luxury finishes w/ a thoughtfully designed floor plan perfect for everyday comfort & entertaining. An upgraded kitchen features SS appliances, upgraded cabinetry, stylish tile backsplash, breakfast bar, & abundant workspace. Open-concept layout flows seamlessly into the dining & living areas, where a gas fireplace framed by custom built-ins creates a warm & inviting focal point. Just beyond, the sunroom offers a peaceful retreat surrounded by privacy & opens to an adjacent patio. Spacious primary suite includes a private bath & custom walk-in closet with upgraded shelving & organizational features. Guest area provides comfortable bedroom, full bath & its very own upgraded walk-in closet! The open staircase leads to a bonus room w/ a generous unfinished storage area. Added highlights include a separate laundry room, an expansive coat closet, gleaming wood floors, custom lighting & designer window treatments. Just a short stroll to the Village Center, this is low-maintananence luxury living at its fine

Request More Information

Do not fill in this field:

I agree to receive marketing and customer service calls and text messages from Cape Coastal Sotheby's International Realty. To opt out, you can reply 'stop' at any time or click the unsubscribe link in the emails. Consent is not a condition of purchase. Msg/data rates may apply. Msg frequency varies. Privacy Policy.

This site is protected by reCAPTCHA and the Google Privacy Policy and Terms of Service apply.

More Info

Location Information

  • Directions Rte 151 to Old Barnstable Road. Left on Southport Drive. First Left onto Grey Hawk.

Parking

  • Attached Garage YN Yes
  • Parking Features Direct Access, Garage Door Opener, Driveway, Paved

Location

  • Address26 Grey Hawk Drive
  • Building Number26
  • CountyBarnstable
  • StateMA
  • StreetGrey Hawk Drive
  • TownMashpee
  • Zip02649

Exterior

  • Exterior Features Garden, Underground Sprinkler System
  • RoofAsphalt, Shingle

Amenities

  • Appliances IncludedNatural Gas, Water Heater
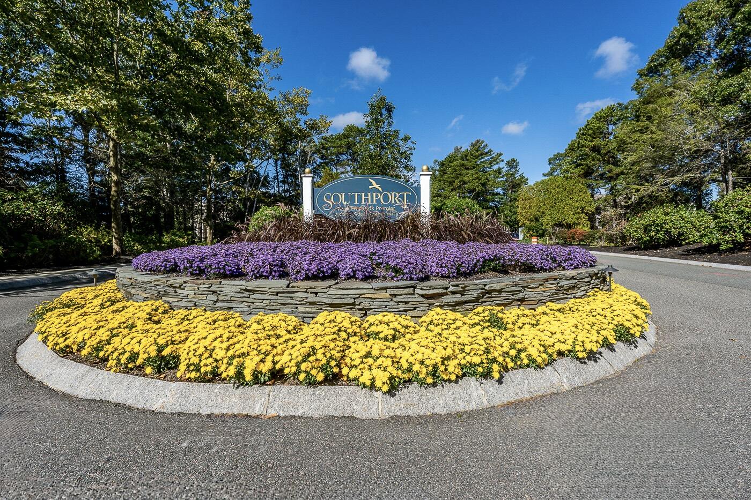
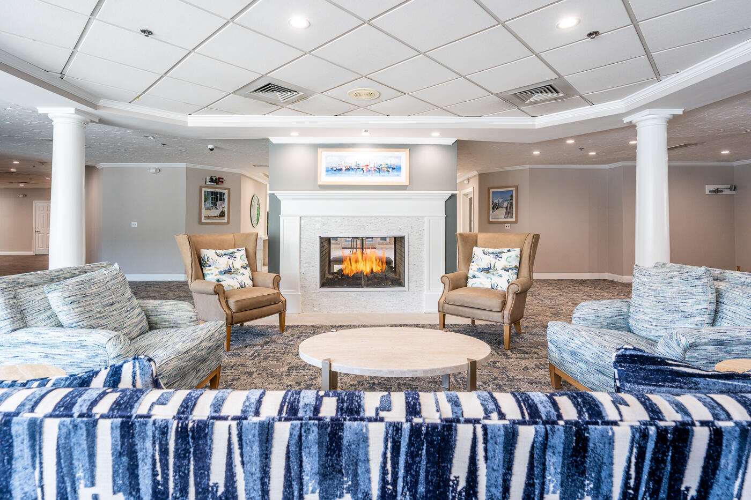
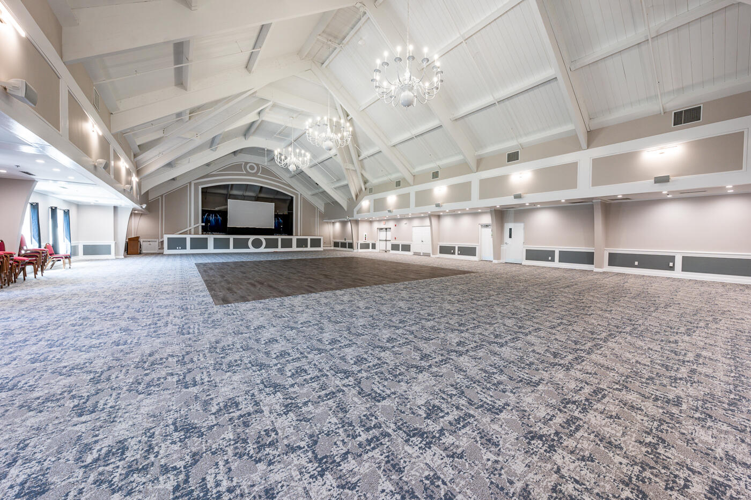
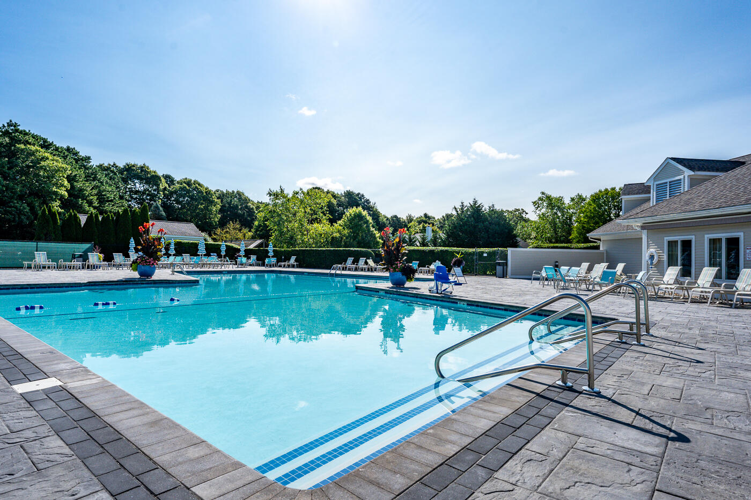
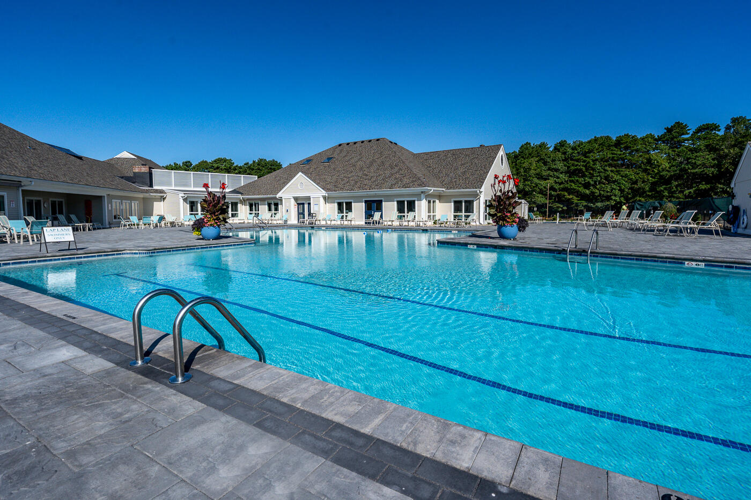
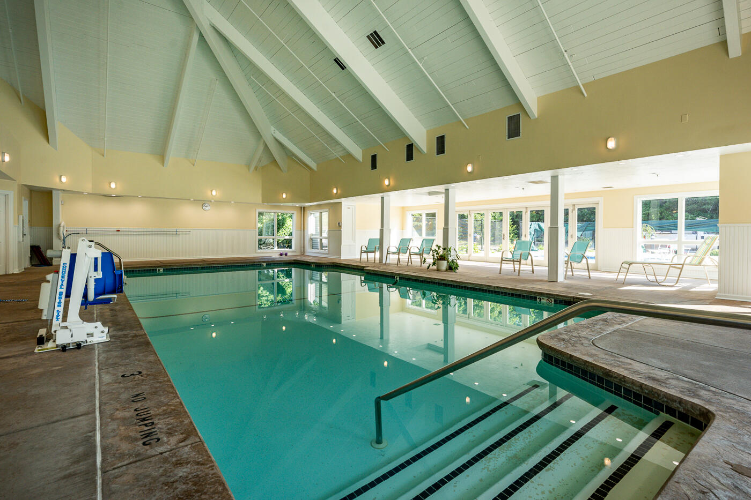
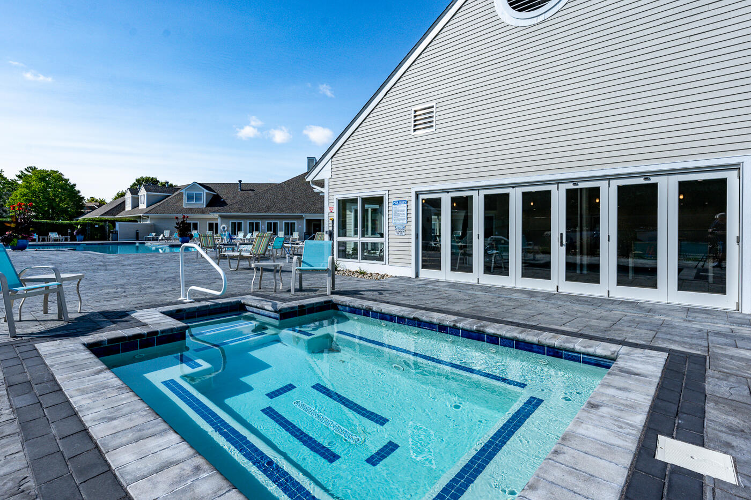
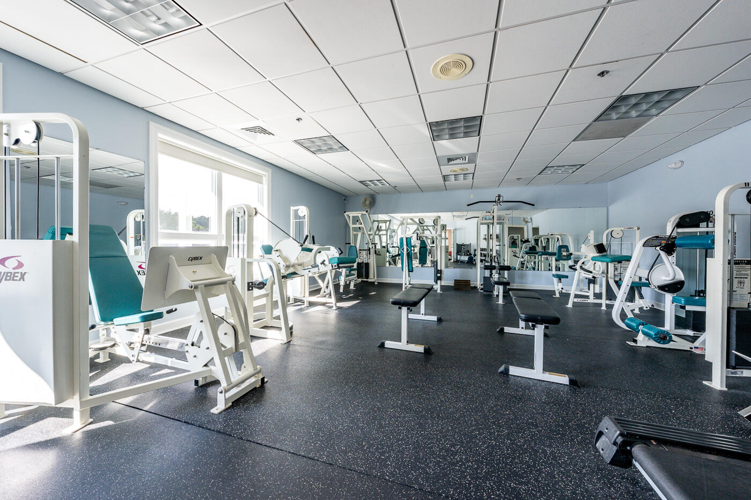
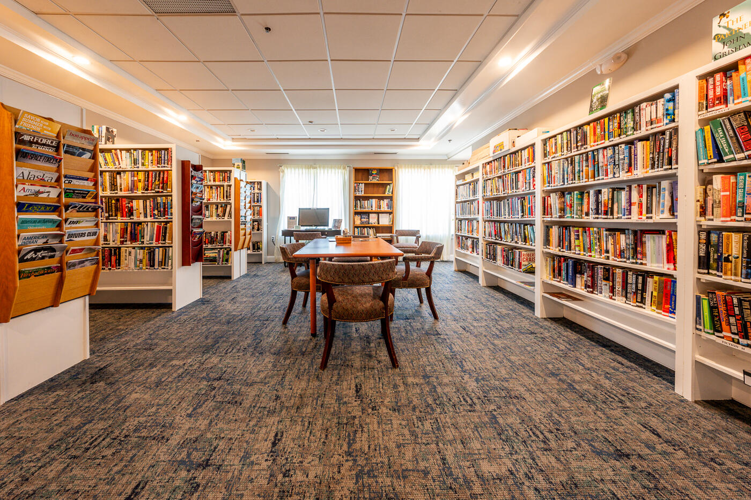
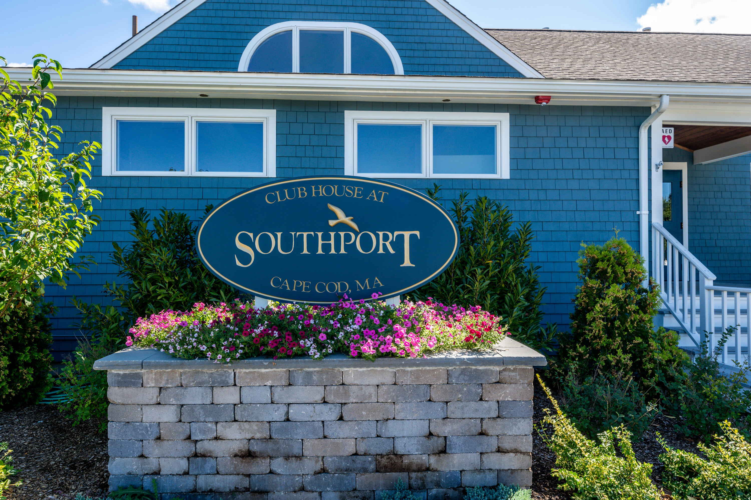
  • Association Amenities Clubhouse, Golf Course, Landscaping, Road Maintenance, Trash, Security, Pro On Site
  • Other AmenitiesBasement, Fireplace, Garden
  • PetsBreed Restrictions, Number Limit, Size Limit
  • Security Features Gated Community

Basic Information

  • Mls Area Major Mashpee
  • Mls Status Pending/Continue to Show
  • Parcel Number MASH M:65 B: L:35-647

Basic Information

  • List Price$719,000
  • Cape Cod22603557
  • Modification Date08/03/2026
  • Property SubTypeCondominium

Property

  • Number Of Units In Community 749

Interior

  • Flooring Wood, Tile, Carpet

Utilities

  • Cooling Central Air
  • Cooling YN Yes
  • Heating Natural Gas
  • Heating YN Yes
  • Water Source Public

Tax Information

  • Tax Assessed Value $620,200
  • Tax Year 2026
  • Taxes$3,975

Rooms

  • Bathroom2
  • Bathrooms Total Decimal 2
  • Bedrooms2
  • Full Bath2

Building

  • BasementFinished, Full
  • Building Area Units Square Feet
  • Construction Materials Clapboard, Wood Siding
  • GarageYes
  • Patio And Porch Features Patio
  • Rooms5
  • Year Built2016

Property Information

  • Square Feet1,952

Other

  • Association Fee $940
  • Association Fee Frequency Monthly
  • Association Fee Includes 55+ Community, Maintenance Grounds, Professional Property Management, Sewer
  • Association YN Yes
  • Date Listed07/23/2026
  • View Count8

Driving Directions

Listed by Carli Taylor of Kinlin Grover Compass

Mashpee, MA Demographics

There is no data available

Mashpee, MA Real Estate Market Data

There is no data available

Mashpee, MA Schools

School NameDistanceTypeGrades

broker reciprocity The data relating to real estate for sale on this site comes from the Broker Reciprocity (BR) of the Cape Cod & Islands Multiple Listing Service, Inc. Summary or thumbnail real estate listings held by brokerage firms other than Cape Coastal Sotheby's International Realty are marked with the BR Logo and detailed information about them includes the name of the listing broker. Neither the listing broker nor Cape Coastal Sotheby's International Realty shall be responsible for any typographical errors, misinformation, or misprints and shall be held totally harmless.

This site was last updated September 7, 2026 8:21 AM UTC. All properties are subject to prior sale, changes, or withdrawal.

Cape Coastal Sotheby's International Realty has chosen to display only certain towns and/or types or styles of properties. This site may not show all listings that are available through the Cape Cod & Islands Multiple Listing Service, Inc.

Hi there! How can we help you?

Contact us using the form below or give us a call.

Send Us A Message:

I agree to receive marketing and customer service calls and text messages from Cape Coastal Sotheby's International Realty. To opt out, you can reply 'stop' at any time or click the unsubscribe link in the emails. Consent is not a condition of purchase. Msg/data rates may apply. Msg frequency varies. Privacy Policy.

Do not fill in this field:

This site is protected by reCAPTCHA and the Google Privacy Policy and Terms of Service apply.

Hi there! How can we help you?

Contact us using the form below or give us a call.

Send Us A Message:

Do not fill in this field:

This site is protected by reCAPTCHA and the Google Privacy Policy and Terms of Service apply.

Hi there! How can we help you?

Contact us using the form below or give us a call.

Send Us A Message:

Do not fill in this field:

This site is protected by reCAPTCHA and the Google Privacy Policy and Terms of Service apply.

Do not fill in this field:

This site is protected by reCAPTCHA and the Google Privacy Policy and Terms of Service apply.

Do not fill in this field:

This site is protected by reCAPTCHA and the Google Privacy Policy and Terms of Service apply.

Do not fill in this field:

This site is protected by reCAPTCHA and the Google Privacy Policy and Terms of Service apply.

$

Do not fill in this field:

This site is protected by reCAPTCHA and the Google Privacy Policy and Terms of Service apply.