

114 Tupper Road, Unit UNIT 2ASandwich, MA 02563MLS Number 22603501

  • Price: $699,900
  • Est. Mortgage of $/month
  • 5 Days on Market
$
$
%
$/month over payments
Federal 30-year interest rate: 6.55% last updated on Jul 16, 2026
* All Figures are estimates. Check with your bank or proposed mortgage company for actual interest rates.
This product uses the FRED® API but is not endorsed or certified by the Federal Reserve Bank of St. Louis.
  • 3Bedrooms
  • 6.67Acreage
  • 2Bathrooms
  • 1984Year Built
Active
114 Tupper Road Sandwich MA 02563114 Tupper Road Sandwich MA 02563114 Tupper Road Sandwich MA 02563114 Tupper Road Sandwich MA 02563114 Tupper Road Sandwich MA 02563114 Tupper Road Sandwich MA 02563114 Tupper Road Sandwich MA 02563114 Tupper Road Sandwich MA 02563114 Tupper Road Sandwich MA 02563114 Tupper Road Sandwich MA 02563114 Tupper Road Sandwich MA 02563114 Tupper Road Sandwich MA 02563114 Tupper Road Sandwich MA 02563114 Tupper Road Sandwich MA 02563114 Tupper Road Sandwich MA 02563114 Tupper Road Sandwich MA 02563114 Tupper Road Sandwich MA 02563114 Tupper Road Sandwich MA 02563114 Tupper Road Sandwich MA 02563114 Tupper Road Sandwich MA 02563114 Tupper Road Sandwich MA 02563114 Tupper Road Sandwich MA 02563114 Tupper Road Sandwich MA 02563114 Tupper Road Sandwich MA 02563114 Tupper Road Sandwich MA 02563114 Tupper Road Sandwich MA 02563114 Tupper Road Sandwich MA 02563114 Tupper Road Sandwich MA 02563114 Tupper Road Sandwich MA 02563114 Tupper Road Sandwich MA 02563114 Tupper Road Sandwich MA 02563114 Tupper Road Sandwich MA 02563114 Tupper Road Sandwich MA 02563114 Tupper Road Sandwich MA 02563114 Tupper Road Sandwich MA 02563114 Tupper Road Sandwich MA 02563114 Tupper Road Sandwich MA 02563114 Tupper Road Sandwich MA 02563114 Tupper Road Sandwich MA 02563114 Tupper Road Sandwich MA 02563114 Tupper Road Sandwich MA 02563114 Tupper Road Sandwich MA 02563114 Tupper Road Sandwich MA 02563114 Tupper Road Sandwich MA 02563114 Tupper Road Sandwich MA 02563114 Tupper Road Sandwich MA 02563114 Tupper Road Sandwich MA 02563114 Tupper Road Sandwich MA 02563114 Tupper Road Sandwich MA 02563114 Tupper Road Sandwich MA 02563114 Tupper Road Sandwich MA 02563114 Tupper Road Sandwich MA 02563114 Tupper Road Sandwich MA 02563114 Tupper Road Sandwich MA 02563114 Tupper Road Sandwich MA 02563114 Tupper Road Sandwich MA 02563114 Tupper Road Sandwich MA 02563114 Tupper Road Sandwich MA 02563
QR Code
Cape Coastal Sotheby's International Realty
Office: 508-477-6688
540 Falmouth Road (Mashpee Rotary)
Mashpee, MA 02649
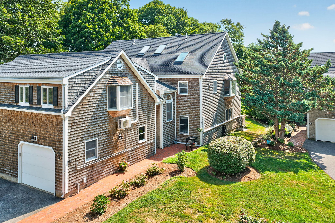
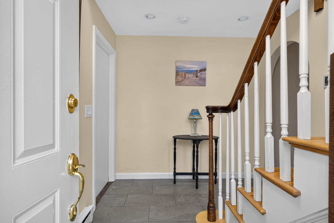
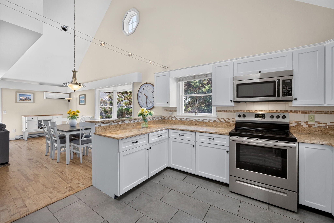
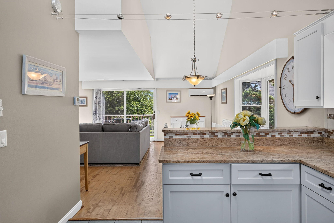
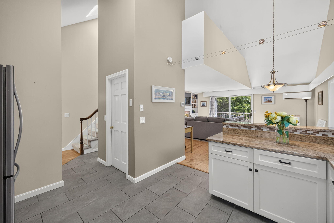
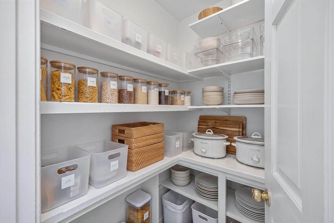
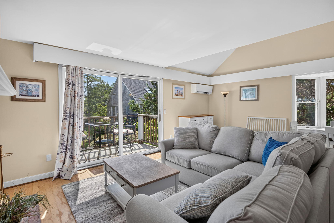
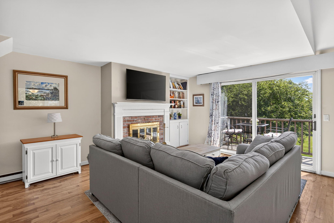
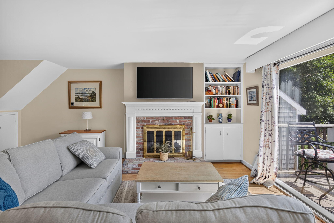
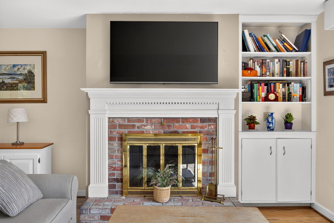
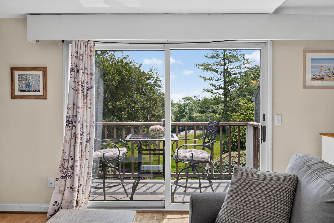
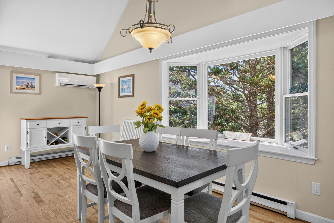
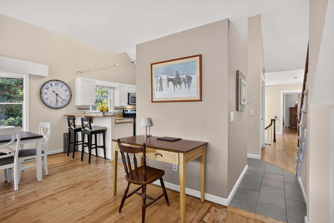
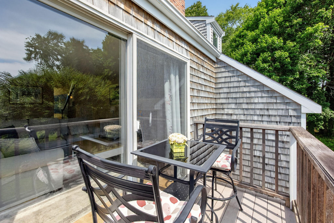
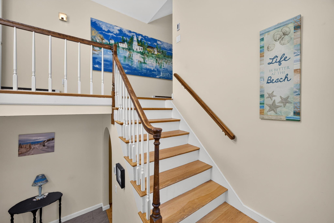
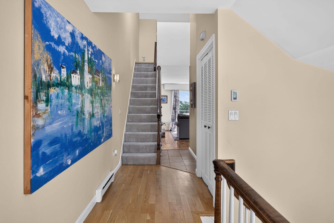
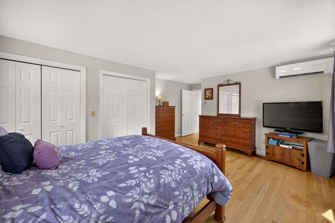
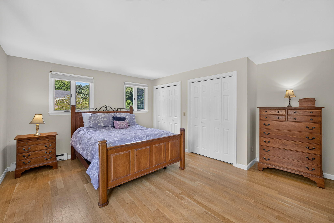
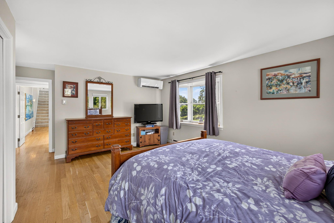
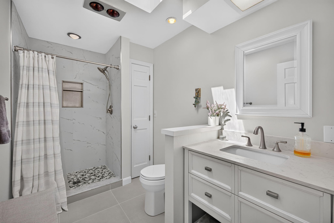
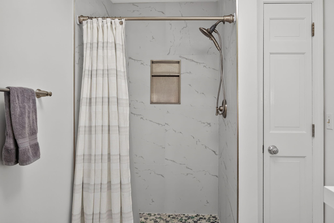
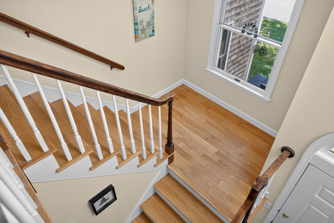
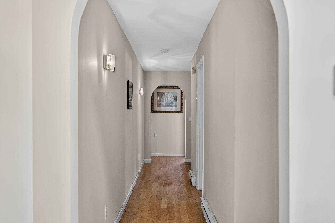
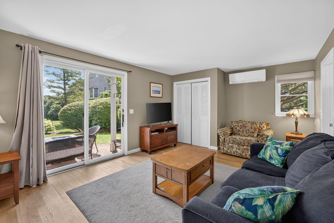
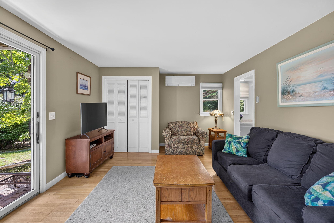
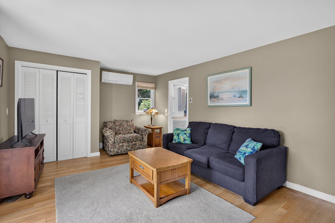
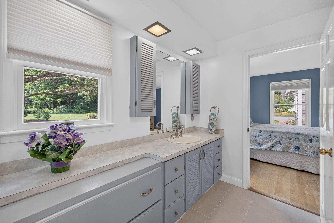
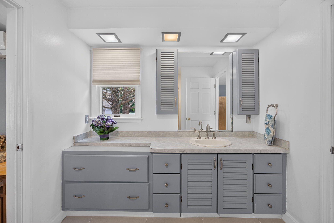
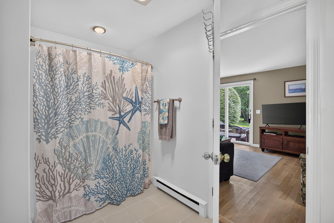
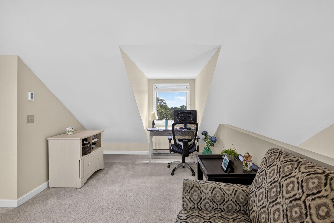
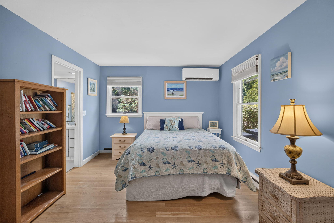
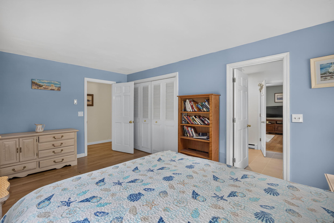
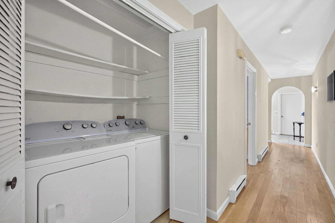
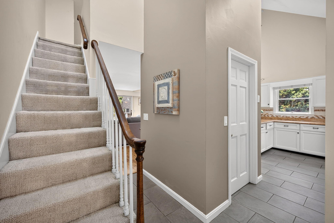
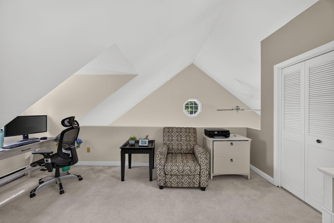
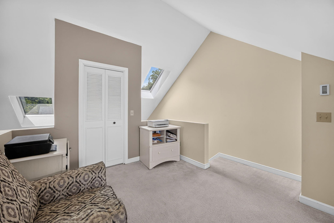
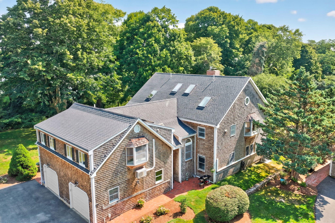
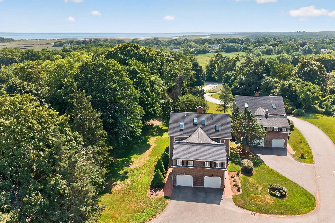
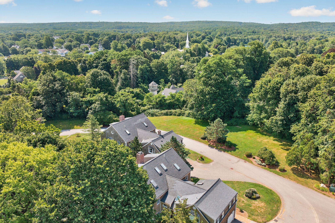
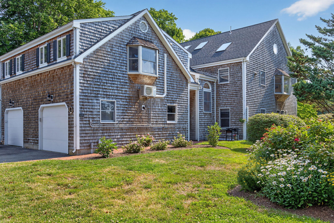
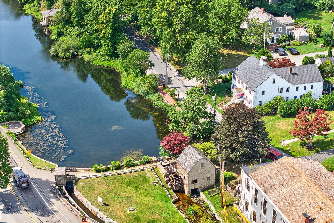
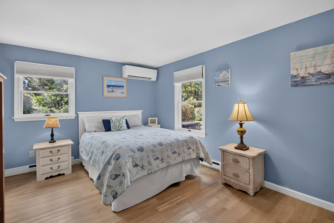
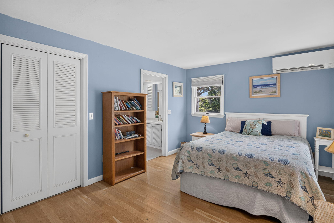
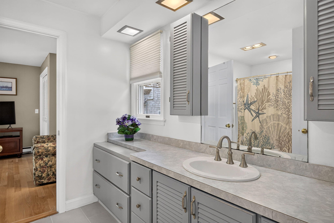
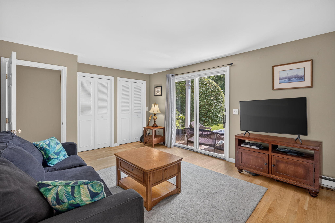
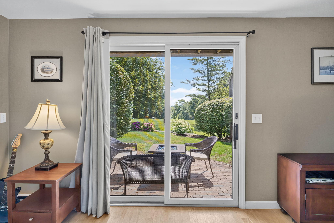
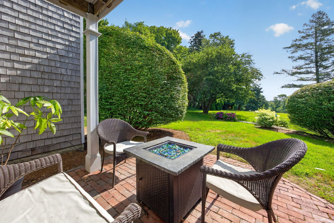
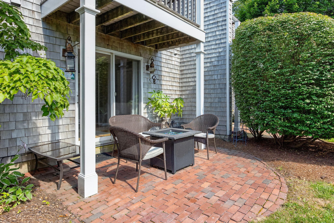
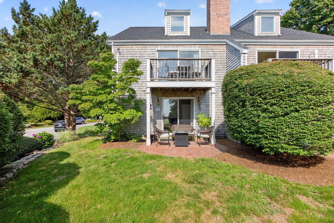
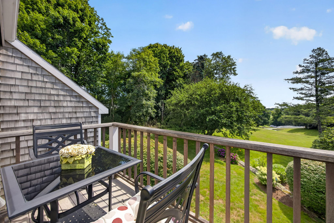
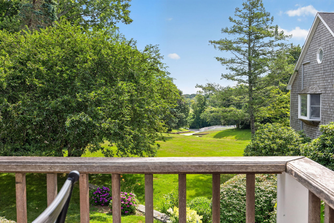
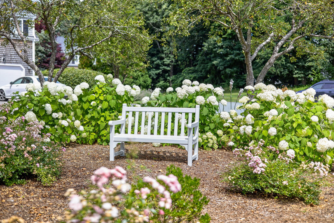
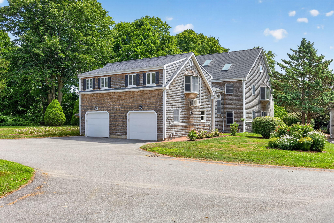
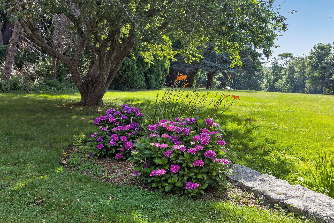
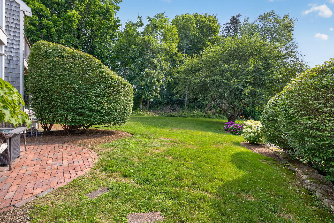
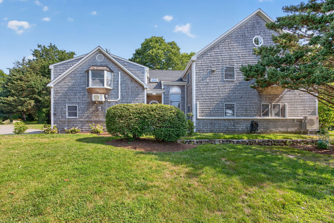
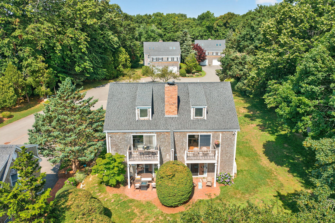
An extraordinary and rarely available offering, this elegant Cape Cod shingle style residence presents a coveted opportunity to own in one of Sandwich Village's most exclusive condominium communities where homes are seldom offered for sale. Gracefully perched on a picturesque knoll overlooking historic Sandwich Village, this sophisticated multi level residence blends timeless New England architecture with effortless luxury and a coveted maintenance free lifestyle. Surrounded by more than six acres of impeccably manicured grounds, mature landscaping, and vibrant flowering perennials, the setting is both tranquil and breathtaking. From your doorstep, enjoy a leisurely stroll to Sandwich Village's charming boutiques, acclaimed restaurants, library, and beautiful beaches. Designed with both everyday living and gracious entertaining in mind, the home's thoughtful floor plan offers exceptional flexibility. A private first floor guest wing features two spacious bedrooms, a shared bath, and direct access to a patio overlooking the lush green lawn. The sun drenched second level is the heart of the home, where soaring ceilings, a striking fireplace, and a private balcony create an inviting yet refined living space. The open concept design flows seamlessly into the beautifully appointed granite kitchen, complete with tile flooring and a generous walk in pantry. The serene primary suite, highlighted by a beautifully renovated bath, completes this level. A versatile third floor loft provides the ideal setting for a home office, library, or additional guest accommodations. Enjoy seasonal peeks of Cape Cod Bay. Blending timeless coastal elegance with an unmatched village location, this exceptional residence offers a rare opportunity to embrace the very best of Cape Cod living in one of Sandwich's most treasured communities.

Request More Information

Do not fill in this field:

I agree to receive marketing and customer service calls and text messages from Cape Coastal Sotheby's International Realty. To opt out, you can reply 'stop' at any time or click the unsubscribe link in the emails. Consent is not a condition of purchase. Msg/data rates may apply. Msg frequency varies. Privacy Policy.

This site is protected by reCAPTCHA and the Google Privacy Policy and Terms of Service apply.

More Info

Location Information

  • Directions Route 6A to Tupper Road to 114 Captain Ellis Condos

Parking

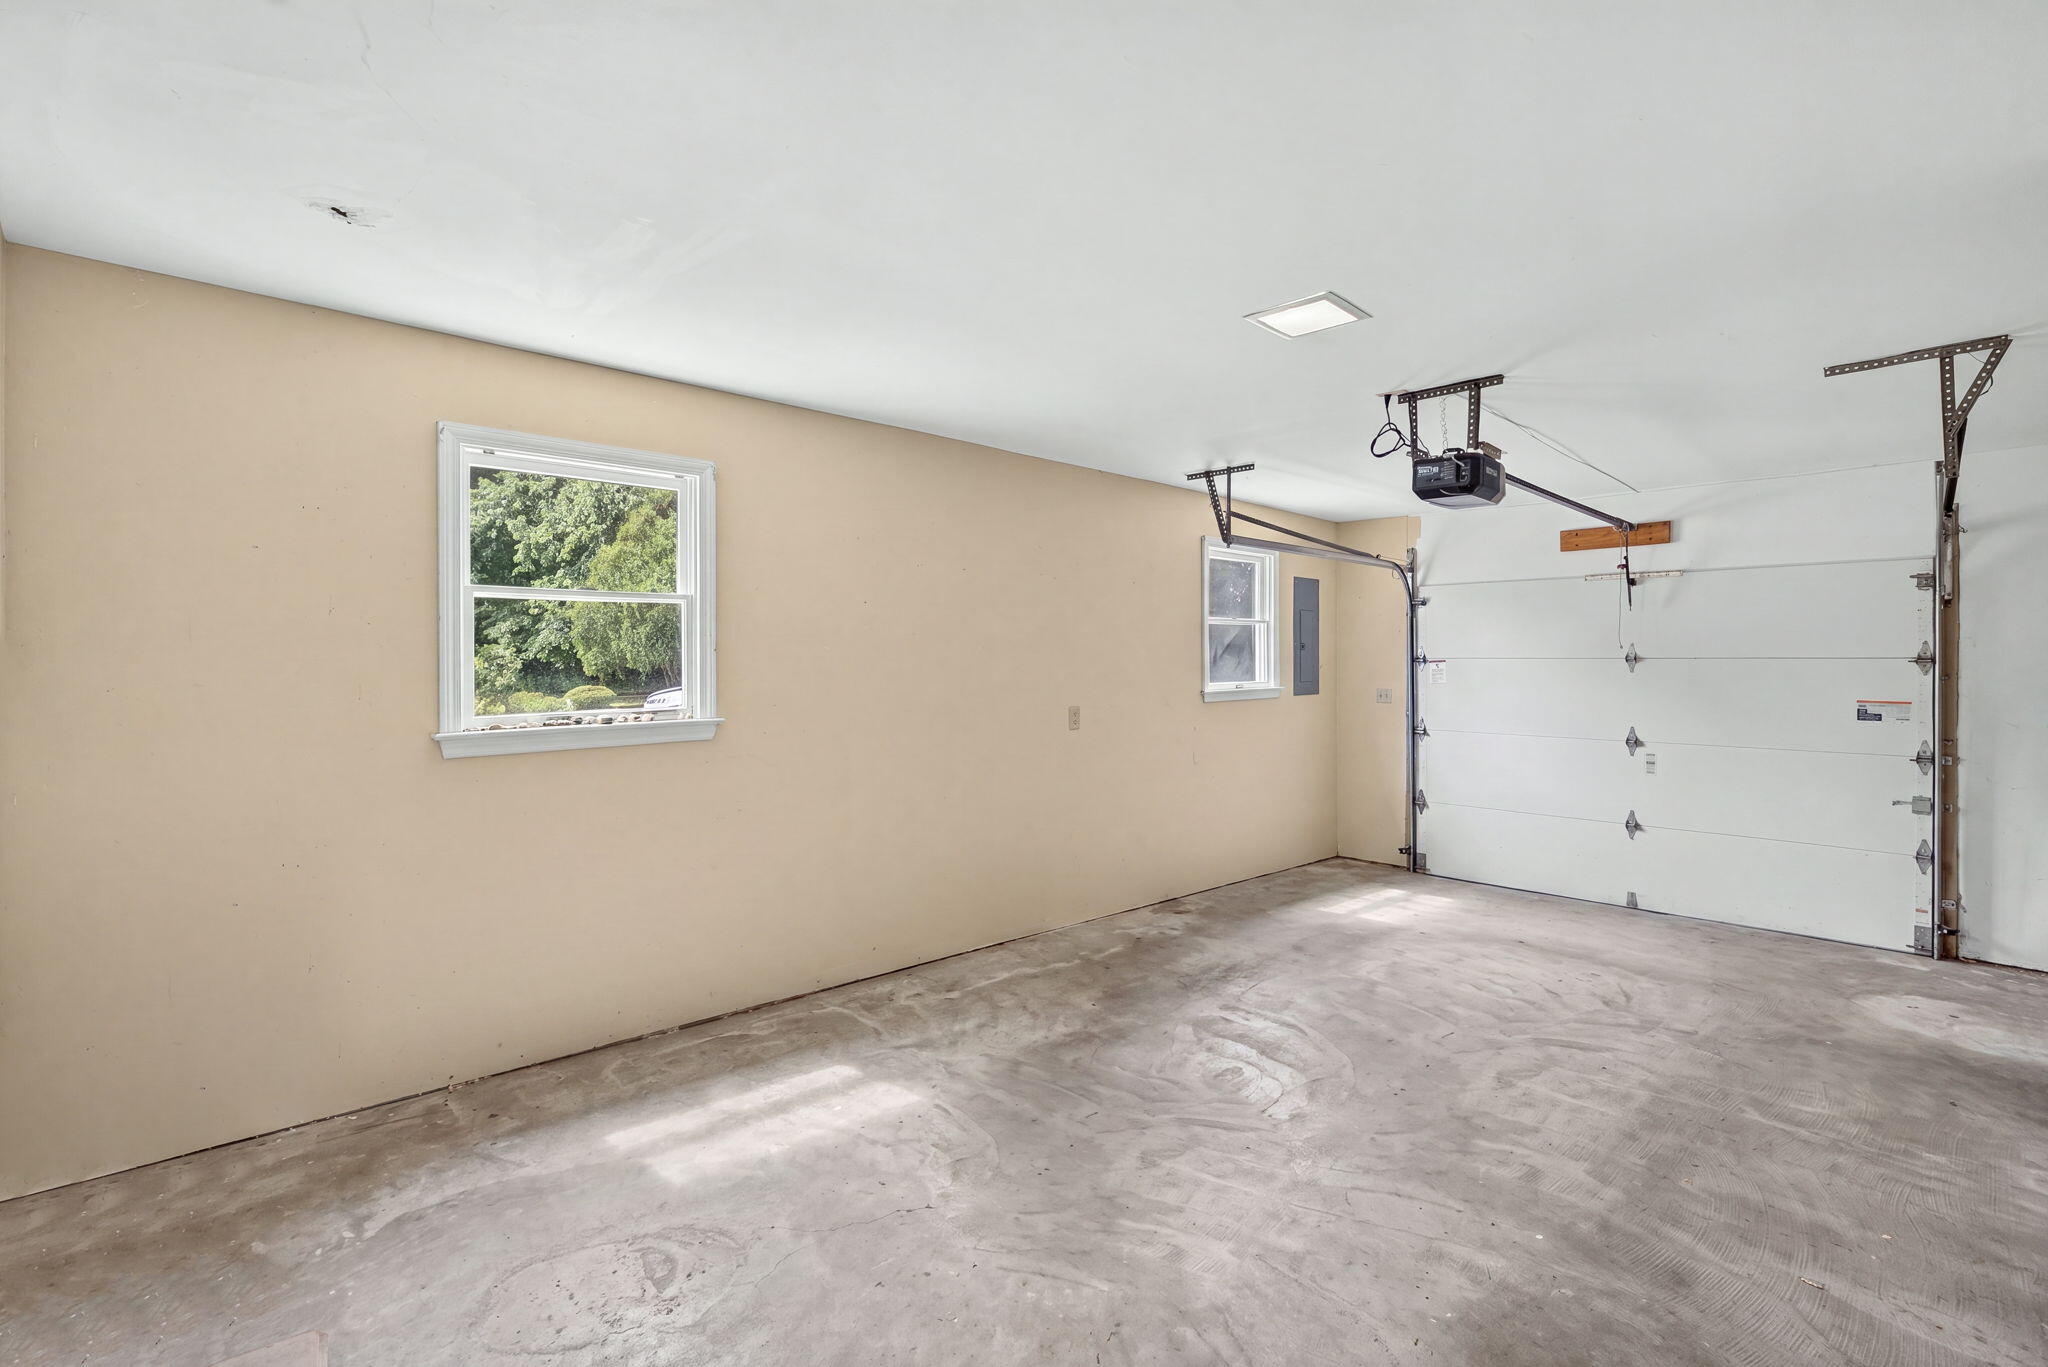
  • Attached Garage YN Yes
  • Parking Features Driveway

Basic Information

  • List Price$699,900
  • Cape Cod22603501
  • Modification Date07/23/2026
  • Property SubTypeCondominium
  • Virtual TourView Tour

Property

  • Acreage6.67
  • Number Of Units In Community 8

Property Information

  • Lot Size Square Feet 290,545
  • Lot Size Units Acres
  • Square Feet1,994
  • Structure Type Townhouse

Basic Information

  • Lot Features Gentle Sloping, Level
  • Mls Area Major Sandwich
  • Mls Status Active
  • Parcel Number SAND M:0082 B:0000 L:0012-2A
  • Unit NumberUNIT 2A

Location

  • Address114 Tupper Road
  • Building Number114
  • CountyBarnstable
  • StateMA
  • StreetTupper Road
  • TownSandwich
  • Zip02563

Interior

  • Flooring Hardwood, Tile, Carpet

Utilities

  • Water Source Public

Other

  • Association Fee $599
  • Association Fee Frequency Monthly
  • Association Fee Includes Insurance, Maintenance Grounds
  • Association YN Yes
  • Date Listed07/19/2026

Tax Information

  • Tax Assessed Value $565,400
  • Tax Year 2026
  • Taxes$5,761

Rooms

  • Bathroom2
  • Bathrooms Total Decimal 2
  • Bedrooms3
  • Full Bath2

Building

  • Building Area Units Square Feet
  • Fireplaces Total 1
  • GarageYes
  • Patio And Porch Features Patio
  • Rooms6
  • Year Built1984

Exterior

  • RoofAsphalt

Amenities

  • Appliances IncludedElectric, Water Heater
  • Association Amenities Landscaping, Snow Removal
  • Other AmenitiesFireplace
  • PetsNumber Limit, Yes

Driving Directions

Listed by Tori Harrison Farr of Sotheby's International Realty,Inc.

Sandwich, MA Demographics

There is no data available

Sandwich, MA Real Estate Market Data

There is no data available

Sandwich, MA Schools

School NameDistanceTypeGrades

broker reciprocity The data relating to real estate for sale on this site comes from the Broker Reciprocity (BR) of the Cape Cod & Islands Multiple Listing Service, Inc. Summary or thumbnail real estate listings held by brokerage firms other than Cape Coastal Sotheby's International Realty are marked with the BR Logo and detailed information about them includes the name of the listing broker. Neither the listing broker nor Cape Coastal Sotheby's International Realty shall be responsible for any typographical errors, misinformation, or misprints and shall be held totally harmless.

This site was last updated July 23, 2026 12:52 PM UTC. All properties are subject to prior sale, changes, or withdrawal.

Cape Coastal Sotheby's International Realty has chosen to display only certain towns and/or types or styles of properties. This site may not show all listings that are available through the Cape Cod & Islands Multiple Listing Service, Inc.

Hi there! How can we help you?

Contact us using the form below or give us a call.

Send Us A Message:

I agree to receive marketing and customer service calls and text messages from Cape Coastal Sotheby's International Realty. To opt out, you can reply 'stop' at any time or click the unsubscribe link in the emails. Consent is not a condition of purchase. Msg/data rates may apply. Msg frequency varies. Privacy Policy.

Do not fill in this field:

This site is protected by reCAPTCHA and the Google Privacy Policy and Terms of Service apply.

Hi there! How can we help you?

Contact us using the form below or give us a call.

Send Us A Message:

Do not fill in this field:

This site is protected by reCAPTCHA and the Google Privacy Policy and Terms of Service apply.

Hi there! How can we help you?

Contact us using the form below or give us a call.

Send Us A Message:

Do not fill in this field:

This site is protected by reCAPTCHA and the Google Privacy Policy and Terms of Service apply.

Do not fill in this field:

This site is protected by reCAPTCHA and the Google Privacy Policy and Terms of Service apply.

Do not fill in this field:

This site is protected by reCAPTCHA and the Google Privacy Policy and Terms of Service apply.

Do not fill in this field:

This site is protected by reCAPTCHA and the Google Privacy Policy and Terms of Service apply.

$

Do not fill in this field:

This site is protected by reCAPTCHA and the Google Privacy Policy and Terms of Service apply.