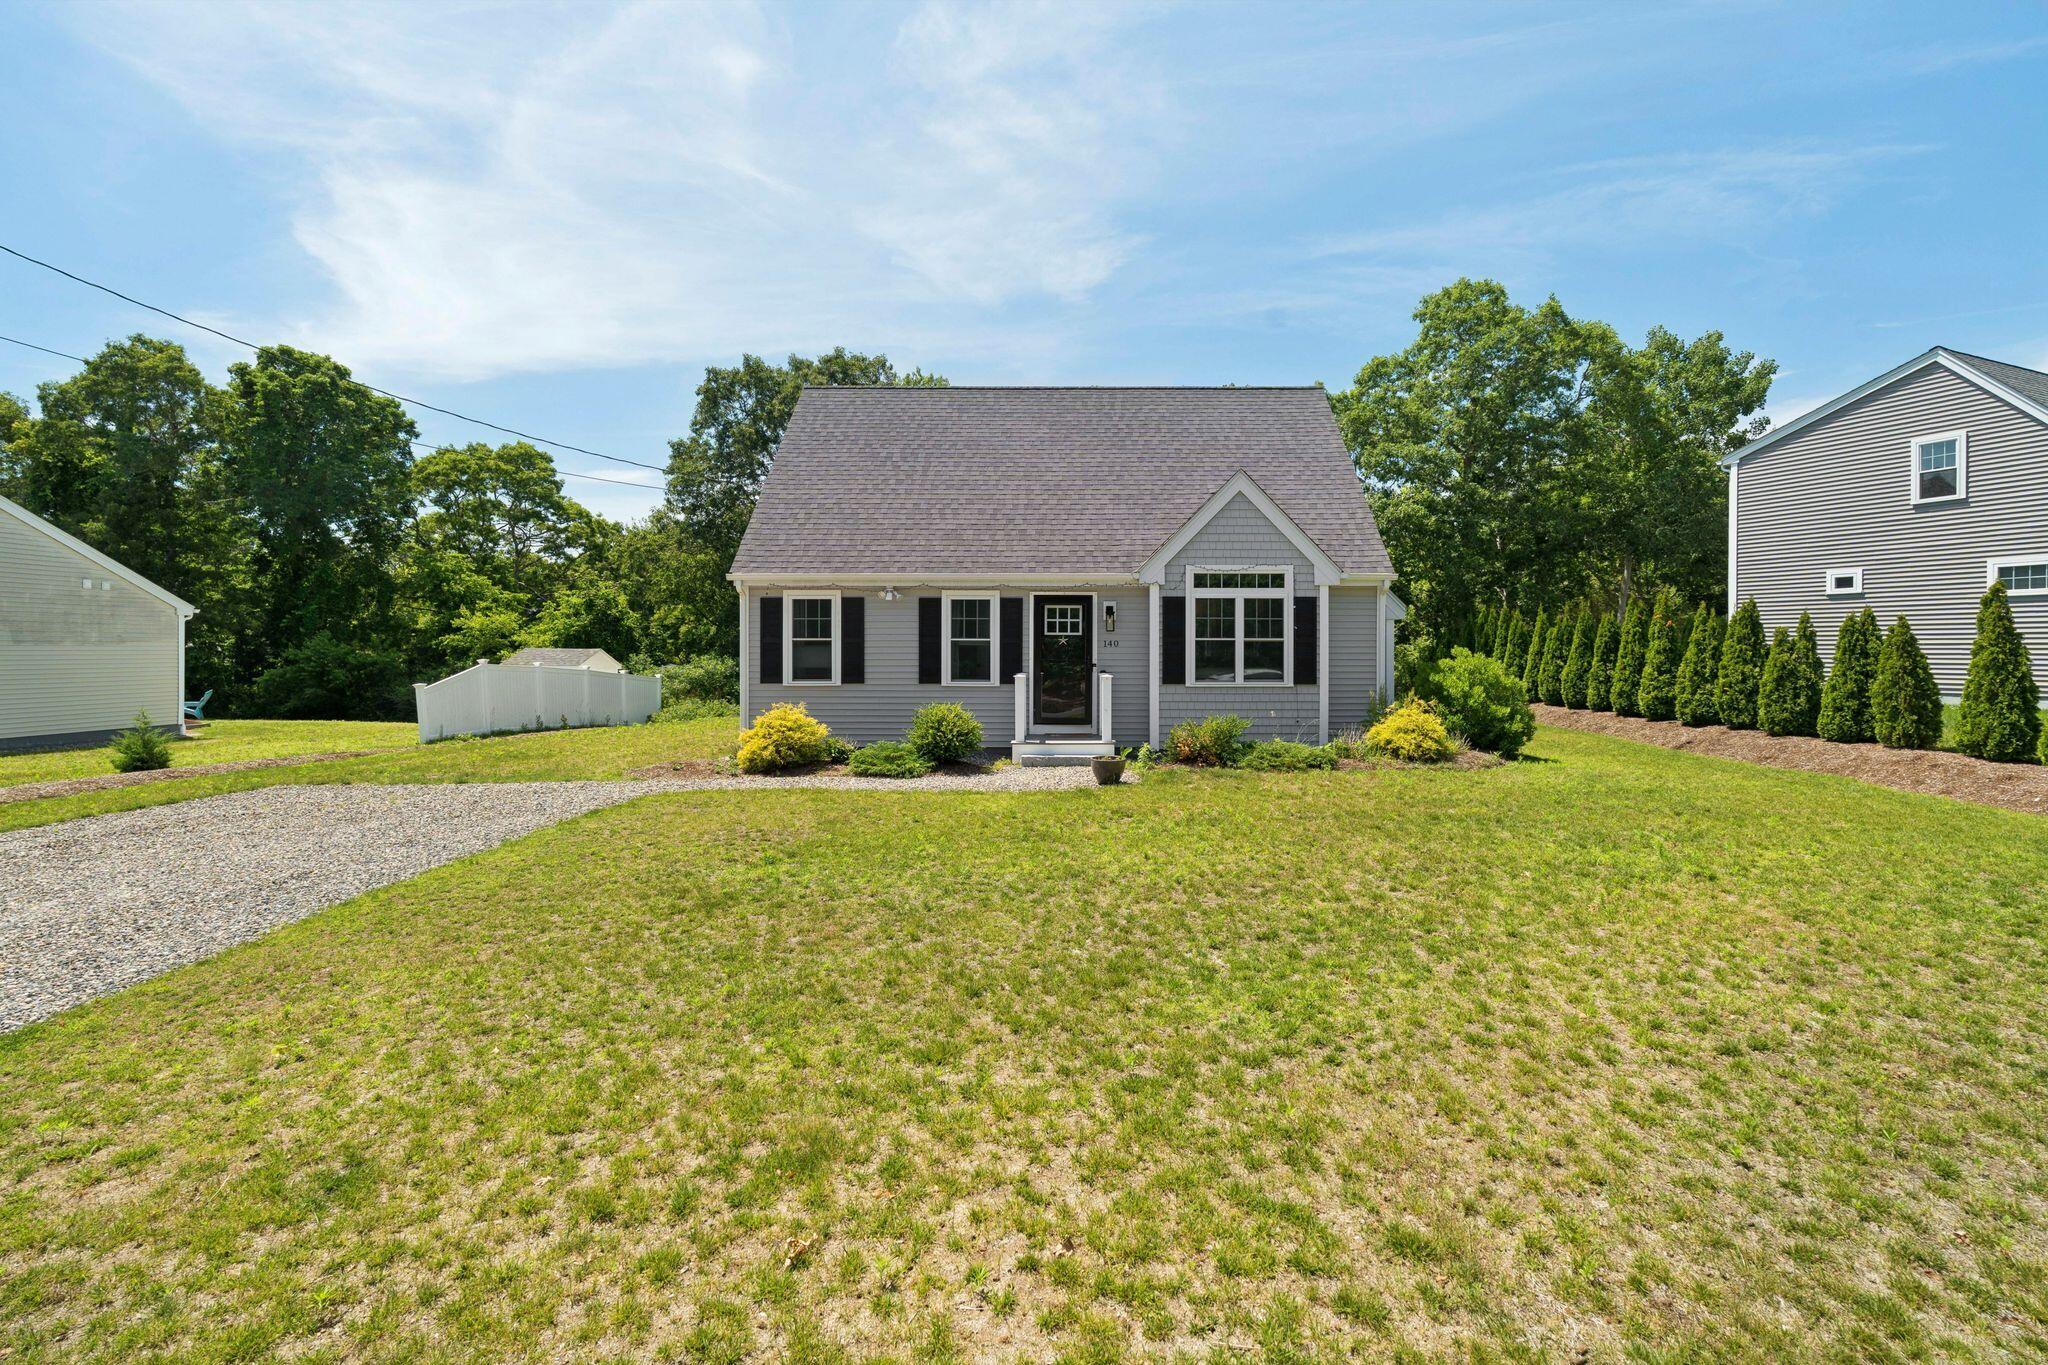


140 Broken Bow LaneFalmouth, MA 02536MLS Number 22603387

  • Price: $925,000
  • Est. Mortgage of $/month
  • 3 Days on Market
$
$
%
$/month over payments
Federal 30-year interest rate: 6.49% last updated on Jul 9, 2026
* All Figures are estimates. Check with your bank or proposed mortgage company for actual interest rates.
This product uses the FRED® API but is not endorsed or certified by the Federal Reserve Bank of St. Louis.
  • 3Bedrooms
  • 0.23Acreage
  • 3Bathrooms
  • 2022Year Built
Open House
140 Broken Bow Lane Falmouth MA 02536140 Broken Bow Lane Falmouth MA 02536140 Broken Bow Lane Falmouth MA 02536140 Broken Bow Lane Falmouth MA 02536140 Broken Bow Lane Falmouth MA 02536140 Broken Bow Lane Falmouth MA 02536140 Broken Bow Lane Falmouth MA 02536140 Broken Bow Lane Falmouth MA 02536140 Broken Bow Lane Falmouth MA 02536140 Broken Bow Lane Falmouth MA 02536140 Broken Bow Lane Falmouth MA 02536140 Broken Bow Lane Falmouth MA 02536140 Broken Bow Lane Falmouth MA 02536140 Broken Bow Lane Falmouth MA 02536140 Broken Bow Lane Falmouth MA 02536140 Broken Bow Lane Falmouth MA 02536140 Broken Bow Lane Falmouth MA 02536140 Broken Bow Lane Falmouth MA 02536140 Broken Bow Lane Falmouth MA 02536140 Broken Bow Lane Falmouth MA 02536140 Broken Bow Lane Falmouth MA 02536140 Broken Bow Lane Falmouth MA 02536140 Broken Bow Lane Falmouth MA 02536140 Broken Bow Lane Falmouth MA 02536140 Broken Bow Lane Falmouth MA 02536140 Broken Bow Lane Falmouth MA 02536140 Broken Bow Lane Falmouth MA 02536140 Broken Bow Lane Falmouth MA 02536140 Broken Bow Lane Falmouth MA 02536140 Broken Bow Lane Falmouth MA 02536
QR Code
Cape Coastal Sotheby's International Realty
Office: 508-477-6688
540 Falmouth Road (Mashpee Rotary)
Mashpee, MA 02649
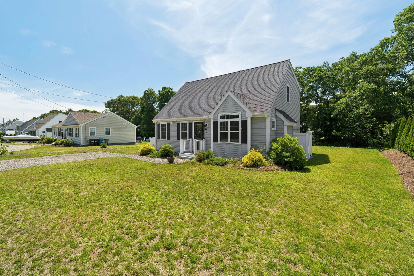
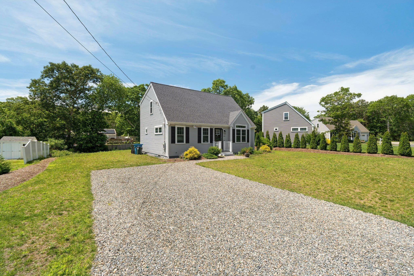
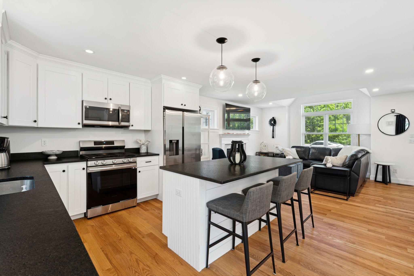
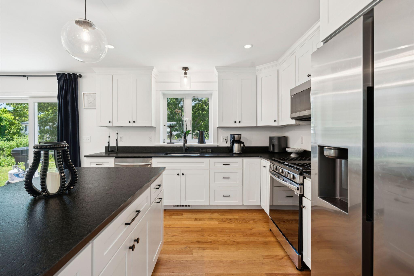
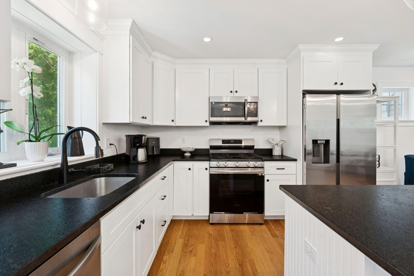
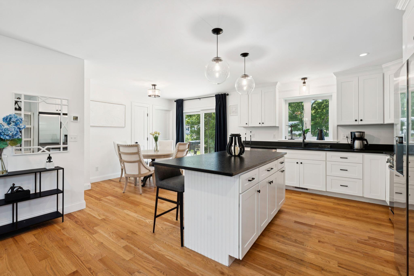
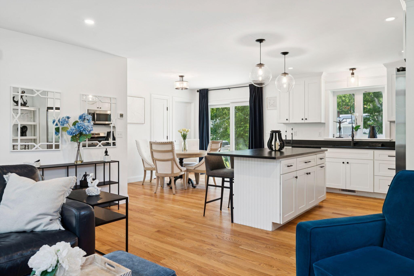
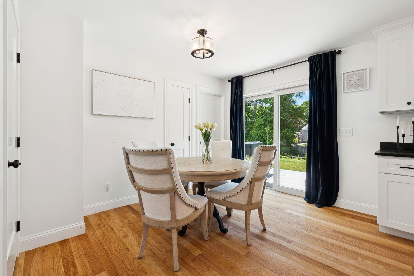
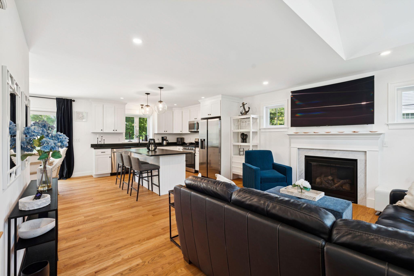
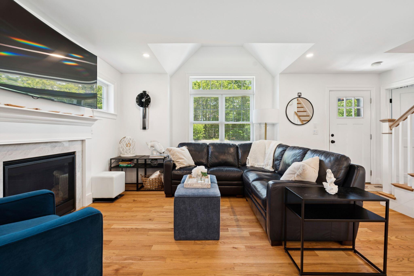
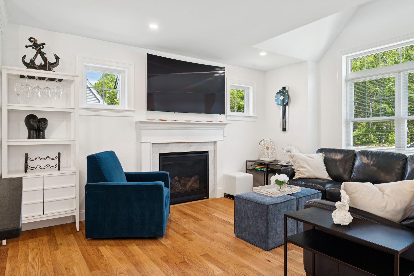
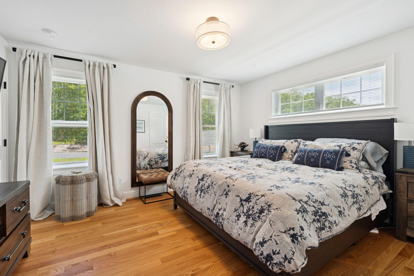
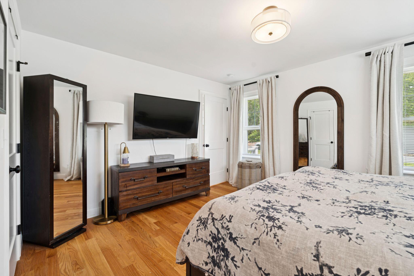
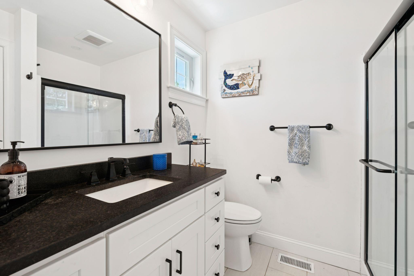
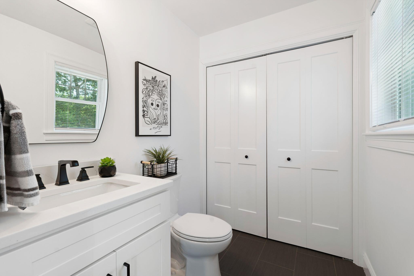
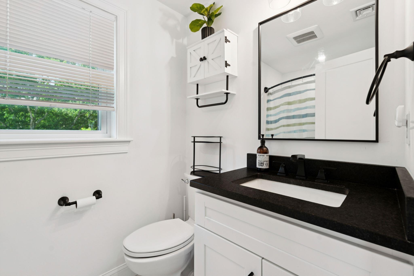
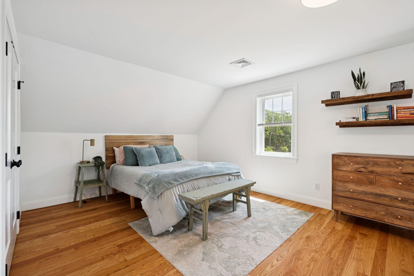
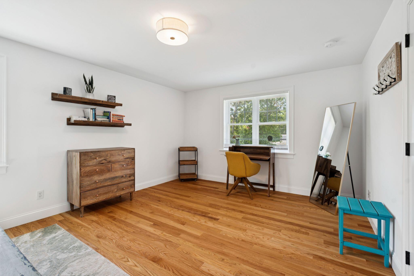
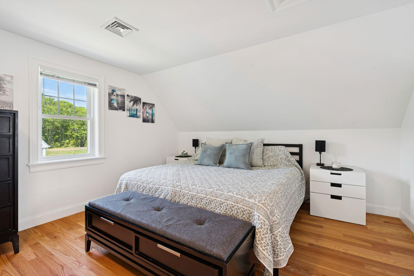
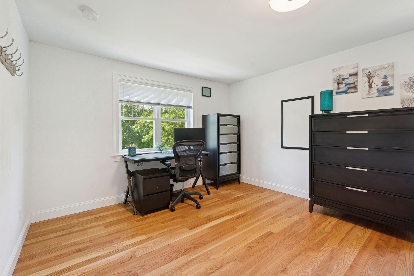
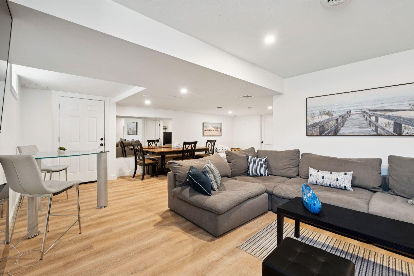
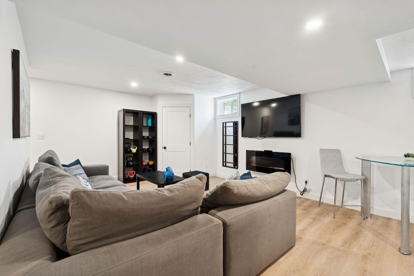
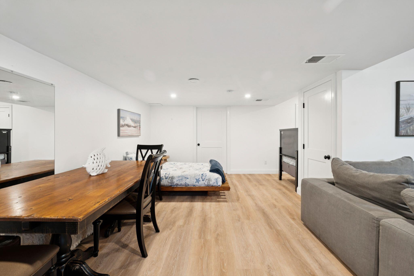
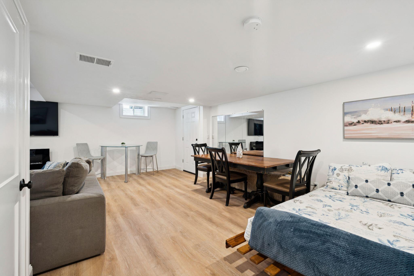
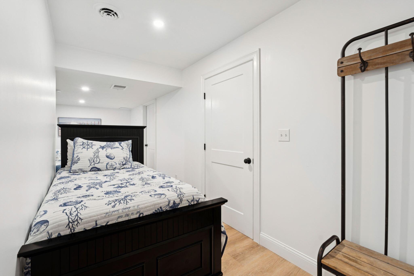
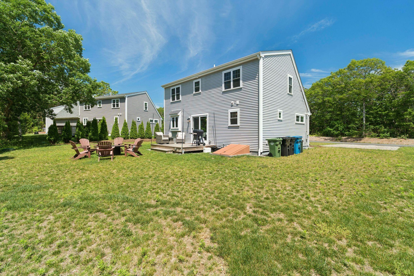
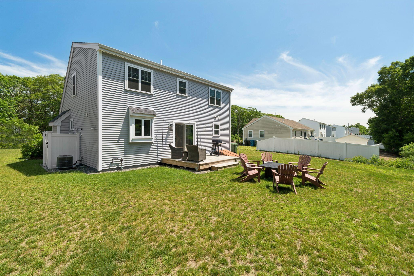
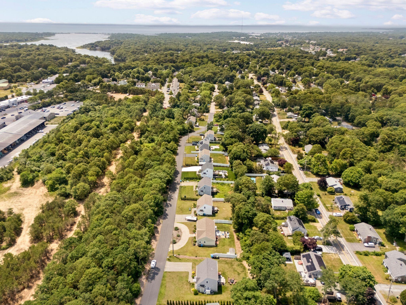
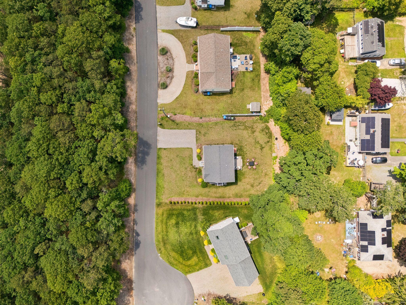
Just what you have been waiting for! 4 yr old Coastal Cape in the heart of Teaticket! Gorgeous natural light in this open concept home w/vaulted family rm, Palladian window, gas fireplace & hardwood floors.Gather in your stunning white shaker kitchen designed w/black leathered granite counters & SS appliances, 5-burner gas range, & center island w/breakfast bar.Dreamy 1st floor primary suite offers en suite bath & walk in shower! 1st Floor laundry provides easy one-level living. Upstairs are two spacious front-to-back guest bedrooms. Spectacular finished lower level offers a family room with electric fireplace or create office, exercise area, & guest space. Entertain summer guests w/a spacious deck for barbecues in your large backyard. Enjoy the coastal lifestyle in historic Falmouth, minutes to beaches, waterfront dining, the Shining Sea Bike Path, ferries to the Islands, boutique shopping, & charming downtown. Outdoor shower,Navien on demand hot water, Gas heat, CA, recess lighting! All on a Fabulous cul de sac setting!

Request More Information

Do not fill in this field:

I agree to receive marketing and customer service calls and text messages from Cape Coastal Sotheby's International Realty. To opt out, you can reply 'stop' at any time or click the unsubscribe link in the emails. Consent is not a condition of purchase. Msg/data rates may apply. Msg frequency varies. Privacy Policy.

This site is protected by reCAPTCHA and the Google Privacy Policy and Terms of Service apply.

Open Houses

July 16th
Starts: 5:00pm
Ends: 6:30pm
Comments: Experience the coastal lifestyle you have been waiting for! This Gorgeous 4 yr old cape checks all the boxes! From the open concept kitchen to entertain in that opens to sunfilled family rm w/gas FP to your 1st floor Primary BR w/ensuite bath that is perfe ct for 1st floor living! 2 Fabulous guest bedrooms,Stunning finished lower level perfect for gym,home office & guests! After the beach head to your outdoor shower & BBQ on your deck! CA,Gas Ht & Granite! Close to Beaches for summer fun!
July 19th
Starts: 10:00am
Ends: 11:30am
Comments: Experience the coastal lifestyle you have been waiting for! This Gorgeous 4 yr old cape checks all the boxes! From the open concept kitchen to entertain in that opens to sunfilled family rm w/gas FP to your 1st floor Primary BR w/ensuite bath that is perfe ct for 1st floor living! 2 Fabulous guest bedrooms,Stunning finished lower level perfect for gym,home office & guests! After the beach head to your outdoor shower & BBQ on your deck! CA,Gas Ht & Granite! Close to Beaches for summer fun!

More Info

Location Information

  • Directions Rte 28 to Broken Bow

School Information

  • High School DistrictFalmouth

Basic Information

  • List Price$925,000
  • Cape Cod22603387
  • Modification Date07/15/2026
  • Property SubTypeSingle Family Residence

Building

  • BasementBulkhead Access, Finished
  • Building Area Units Square Feet
  • FireplaceGas
  • Fireplace YN Yes
  • Fireplaces Total 1
  • FoundationPoured
  • Patio And Porch Features Deck
  • Property StyleCape Cod
  • Rooms7
  • Year Built2022

Amenities

  • Appliances IncludedDishwasher, Washer, Refrigerator, Gas Range, Microwave, Electric Dryer, Gas Water Heater
  • Other AmenitiesBasement, Fireplace, Golf, Tennis, Waterfront

Basic Information

  • Lot Features
    • Bike Path
    • Cul-De-Sac
    • Level
    • Major Highway
    • Marina
    • Medical Facility
    • Near Golf Course
    • North of Route 28
    • Public Tennis
    • School
    • Shopping
  • Mls Status Active
  • Parcel Number FALM M:0034 B:0004 L:00310029

Location

  • Address140 Broken Bow Lane
  • Building Number140
  • CountyBarnstable
  • StateMA
  • StreetBroken Bow Lane
  • TownFalmouth
  • Zip02536

Property

  • Acreage0.23

Interior

  • Flooring Hardwood, Tile, Laminate
  • Interior Features Recessed Lighting, Linen Closet
  • Room Bedroom 2 Description Flooring: Wood

Property Information

  • Living Area Units Square Feet
  • Lot Size Square Feet 10,001
  • Lot Size Units Acres
  • Property Condition Actual
  • Square Feet2,356

Tax Information

  • Tax Assessed Value $751,300
  • Tax Year 2026
  • Taxes$4,305

Rooms

  • Bathroom3
  • Bathrooms Total Decimal 2.5
  • Bedrooms3
  • Full Bath2
  • Half Baths1
  • Laundry Features Shared Half Bath, First Floor
  • Main Level Bathrooms 2
  • Room Bedroom 2 Features Closet
  • Room Master Bathroom Features Private Full Bath
  • Room Master Bedroom Features Walk-In Closet(s)

Exterior

  • Exterior Features Outdoor Shower
  • RoofAsphalt

Utilities

  • Cooling Central Air
  • Cooling YN Yes
  • Heating YN Yes
  • Sewer Private Sewer

Other

  • Date Listed07/13/2026
  • Nitrogen Sensitive AreaYes

Driving Directions

Listed by Kate Lunny of RE/MAX Executive Realty

Falmouth, MA Demographics

There is no data available

Falmouth, MA Real Estate Market Data

There is no data available

Falmouth, MA Schools

School NameDistanceTypeGrades

broker reciprocity The data relating to real estate for sale on this site comes from the Broker Reciprocity (BR) of the Cape Cod & Islands Multiple Listing Service, Inc. Summary or thumbnail real estate listings held by brokerage firms other than Cape Coastal Sotheby's International Realty are marked with the BR Logo and detailed information about them includes the name of the listing broker. Neither the listing broker nor Cape Coastal Sotheby's International Realty shall be responsible for any typographical errors, misinformation, or misprints and shall be held totally harmless.

This site was last updated July 15, 2026 8:21 AM UTC. All properties are subject to prior sale, changes, or withdrawal.

Cape Coastal Sotheby's International Realty has chosen to display only certain towns and/or types or styles of properties. This site may not show all listings that are available through the Cape Cod & Islands Multiple Listing Service, Inc.

Hi there! How can we help you?

Contact us using the form below or give us a call.

Send Us A Message:

I agree to receive marketing and customer service calls and text messages from Cape Coastal Sotheby's International Realty. To opt out, you can reply 'stop' at any time or click the unsubscribe link in the emails. Consent is not a condition of purchase. Msg/data rates may apply. Msg frequency varies. Privacy Policy.

Do not fill in this field:

This site is protected by reCAPTCHA and the Google Privacy Policy and Terms of Service apply.

Hi there! How can we help you?

Contact us using the form below or give us a call.

Send Us A Message:

Do not fill in this field:

This site is protected by reCAPTCHA and the Google Privacy Policy and Terms of Service apply.

Hi there! How can we help you?

Contact us using the form below or give us a call.

Send Us A Message:

Do not fill in this field:

This site is protected by reCAPTCHA and the Google Privacy Policy and Terms of Service apply.

Do not fill in this field:

This site is protected by reCAPTCHA and the Google Privacy Policy and Terms of Service apply.

Do not fill in this field:

This site is protected by reCAPTCHA and the Google Privacy Policy and Terms of Service apply.

Do not fill in this field:

This site is protected by reCAPTCHA and the Google Privacy Policy and Terms of Service apply.

$

Do not fill in this field:

This site is protected by reCAPTCHA and the Google Privacy Policy and Terms of Service apply.