



39 Naushon RoadFalmouth, MA 02540MLS Number 22603322

  • Price: $12,250,000
  • Est. Mortgage of $/month
  • 46 Days on Market
$
$
%
$/month over payments
Federal 30-year interest rate: 6.65% last updated on Aug 20, 2026
* All Figures are estimates. Check with your bank or proposed mortgage company for actual interest rates.
This product uses the FRED® API but is not endorsed or certified by the Federal Reserve Bank of St. Louis.
  • 7Bedrooms
  • 0.59Acreage
  • 9Bathrooms
  • 2000Year Built
Active
39 Naushon Road Falmouth MA 0254039 Naushon Road Falmouth MA 0254039 Naushon Road Falmouth MA 0254039 Naushon Road Falmouth MA 0254039 Naushon Road Falmouth MA 0254039 Naushon Road Falmouth MA 0254039 Naushon Road Falmouth MA 0254039 Naushon Road Falmouth MA 0254039 Naushon Road Falmouth MA 0254039 Naushon Road Falmouth MA 0254039 Naushon Road Falmouth MA 0254039 Naushon Road Falmouth MA 0254039 Naushon Road Falmouth MA 0254039 Naushon Road Falmouth MA 0254039 Naushon Road Falmouth MA 0254039 Naushon Road Falmouth MA 0254039 Naushon Road Falmouth MA 0254039 Naushon Road Falmouth MA 0254039 Naushon Road Falmouth MA 0254039 Naushon Road Falmouth MA 0254039 Naushon Road Falmouth MA 0254039 Naushon Road Falmouth MA 0254039 Naushon Road Falmouth MA 0254039 Naushon Road Falmouth MA 0254039 Naushon Road Falmouth MA 0254039 Naushon Road Falmouth MA 0254039 Naushon Road Falmouth MA 0254039 Naushon Road Falmouth MA 0254039 Naushon Road Falmouth MA 0254039 Naushon Road Falmouth MA 0254039 Naushon Road Falmouth MA 0254039 Naushon Road Falmouth MA 0254039 Naushon Road Falmouth MA 0254039 Naushon Road Falmouth MA 0254039 Naushon Road Falmouth MA 0254039 Naushon Road Falmouth MA 0254039 Naushon Road Falmouth MA 0254039 Naushon Road Falmouth MA 0254039 Naushon Road Falmouth MA 0254039 Naushon Road Falmouth MA 02540
QR Code
Cape Coastal Sotheby's International Realty
Office: 508-477-6688
540 Falmouth Road (Mashpee Rotary)
Mashpee, MA 02649
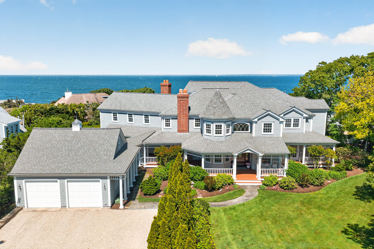
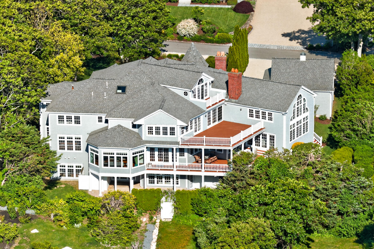
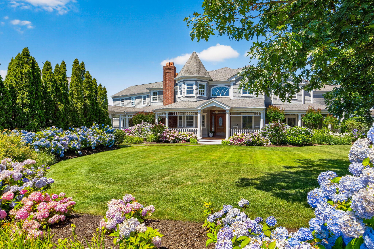
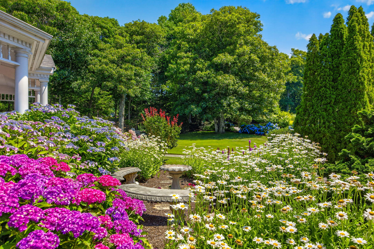
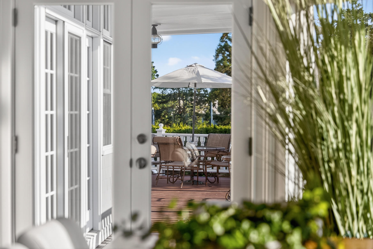
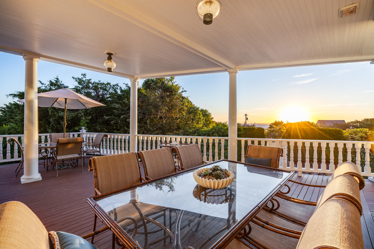
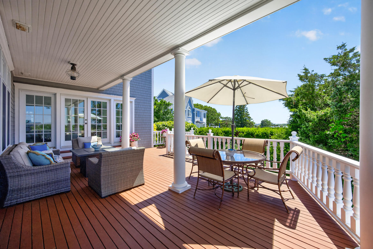
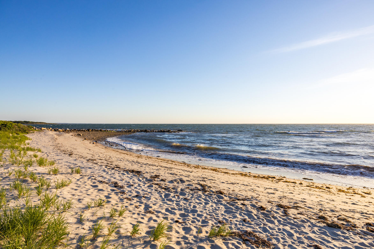
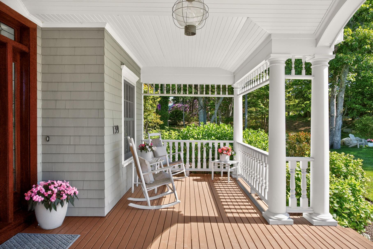
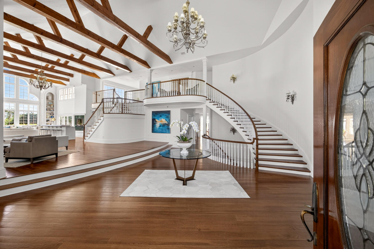
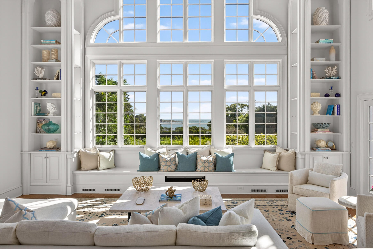
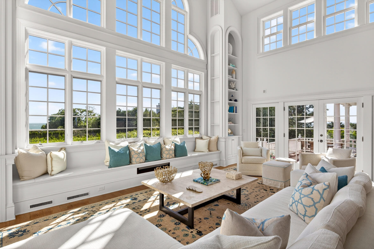
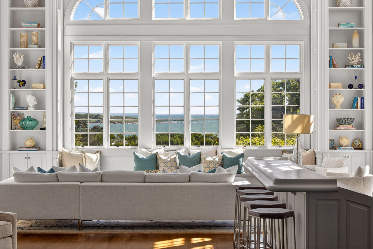
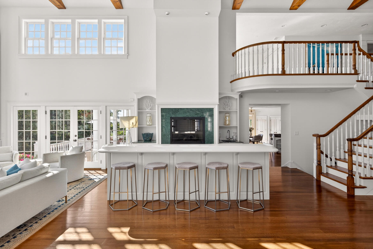
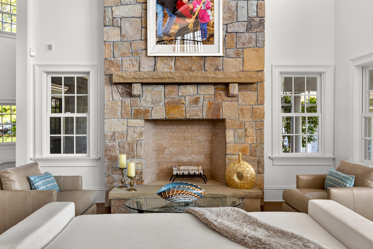
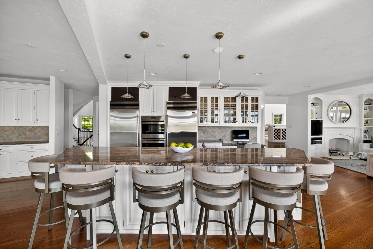
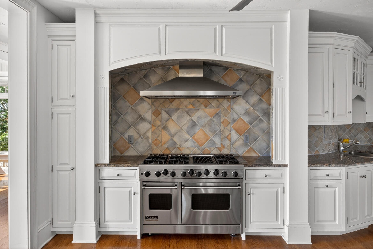
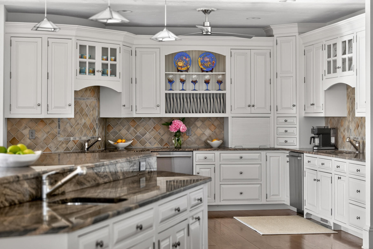
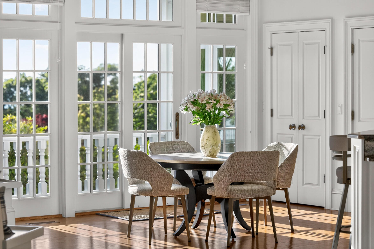
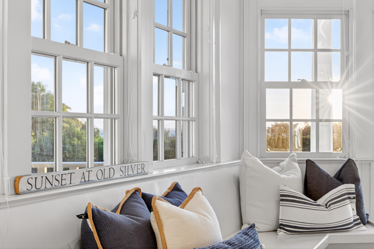
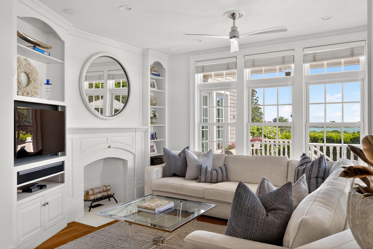
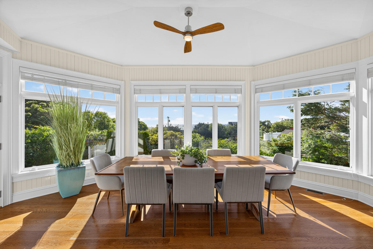
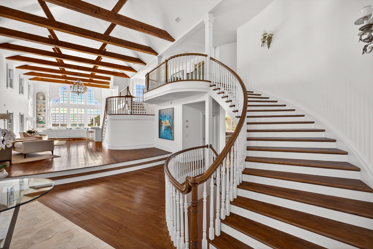
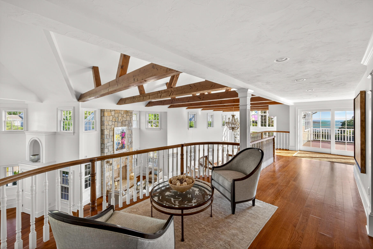
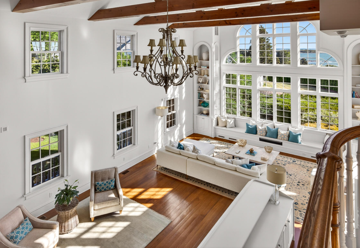
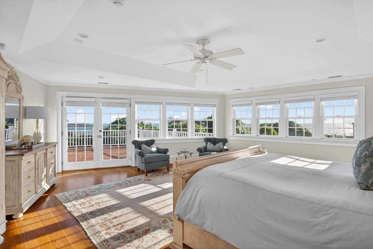
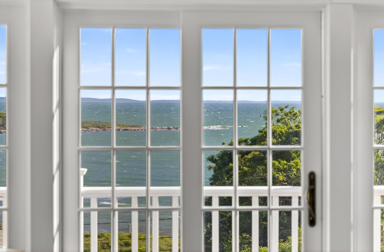
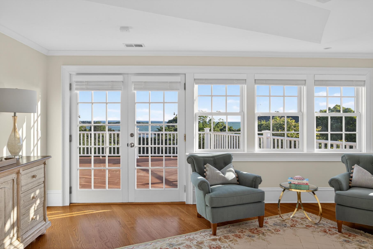
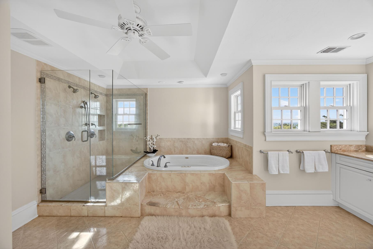
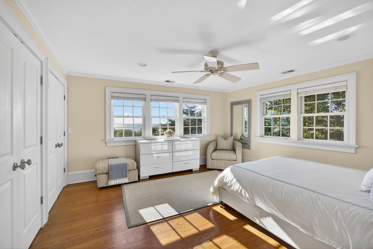
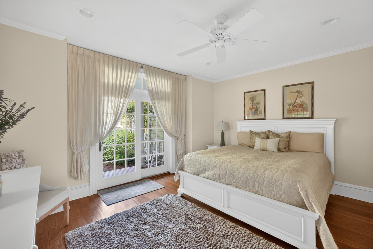
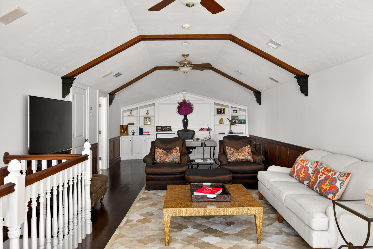
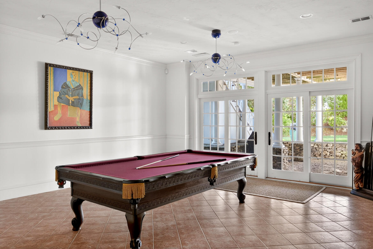
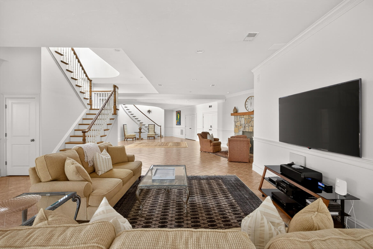
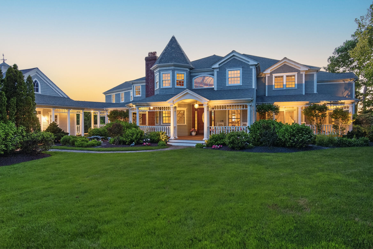
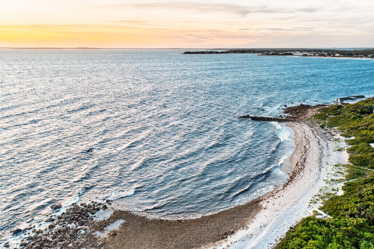
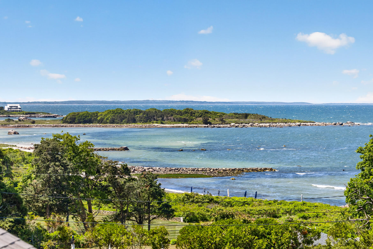
Perched majestically within ''The Cliffs''--West Falmouth's most coveted private seaside enclave--this monumental estate stands as a singular achievement in coastal architecture. This very lightly used summer residence spans over 11,000 square feet of exquisitely finished living space in pristine condition. This custom shingle-style residence represents a rare opportunity to acquire a legacy property of unmatched scale, sophistication, and positioning. From its elevated vantage point overlooking Buzzards Bay, the home commands breathtaking, panoramic water views that stretch toward the Elizabeth Islands and Vineyard Sound. Unlike many waterfront properties, these vistas are permanently secured by a perpetual view easement, ensuring that your front-row seat to Cape Cod's most spectacular western sunsets remains completely unobstructed for generations to come. Beyond the grand, wood-shingled facade lies an interior defined by soaring volumes and meticulous craftsmanship. Guests are welcomed by an opulent foyer featuring a sweeping curved staircase. The home's expansive footprint accommodates seven bedrooms, eight full bathrooms, and one half bath, all thoughtfully laid out to provide privacy for family and guests alike. Grand-scale entertaining is effortless in the formal dining room, illuminated by a magnificent chandelier, while multiple living areas feature elegant French doors that open to lushly landscaped grounds and four sprawling decks. Every corner of this residence reveals exquisite detail, from the rich hardwood flooring to the sophisticated custom moldings and architectural columns. Recent capital improvements include a complete roof replacement as well as a robust backup generator providing absolute peace of mind, ensuring seamless power regardless of the season. The lifestyle offered here is as exceptional as the home itself. Residents enjoy exclusive access to The Cliffs' private sandy association beach. Whether you are hosting grand-scale summer gatherings, setting sail from nearby West Falmouth Harbor, or simply enjoying the ocean breeze from one of your four private decks, this is the ultimate coastal sanctuary. Located just minutes from exclusive yacht clubs, championship golf courses, and the Shining Sea Bikeway, this estate offers a lifestyle of quiet luxury and enduring prestige.

Request More Information

Do not fill in this field:

I agree to receive marketing and customer service calls and text messages from Cape Coastal Sotheby's International Realty. To opt out, you can reply 'stop' at any time or click the unsubscribe link in the emails. Consent is not a condition of purchase. Msg/data rates may apply. Msg frequency varies. Privacy Policy.

This site is protected by reCAPTCHA and the Google Privacy Policy and Terms of Service apply.

More Info

Location Information

  • Directions Quaker Rd to Cliff Rd to Naushon South. No Yard Sign

Parking

  • Attached Garage YN Yes
  • Parking Features Garage Door Opener, Storage, Driveway, Gravel
  • Parking Spaces10

Location

  • Address39 Naushon Road
  • Building Number39
  • CountyBarnstable
  • StateMA
  • StreetNaushon Road
  • SubdivisionThe Cliffs
  • TownFalmouth
  • Zip02540

Property

  • Acreage0.59

Interior

  • Flooring Hardwood, Other, Tile
  • Interior Features
    • Attic Storage
    • Cedar Closet(s)
    • HU Cable TV
    • Interior Balcony
    • Linen Closet
    • Pantry
    • Recessed Lighting
    • Walk-In Closet(s)
    • Wet Bar
    • Whirlpool
  • Room Bedroom 2 Description Flooring: Wood

Amenities

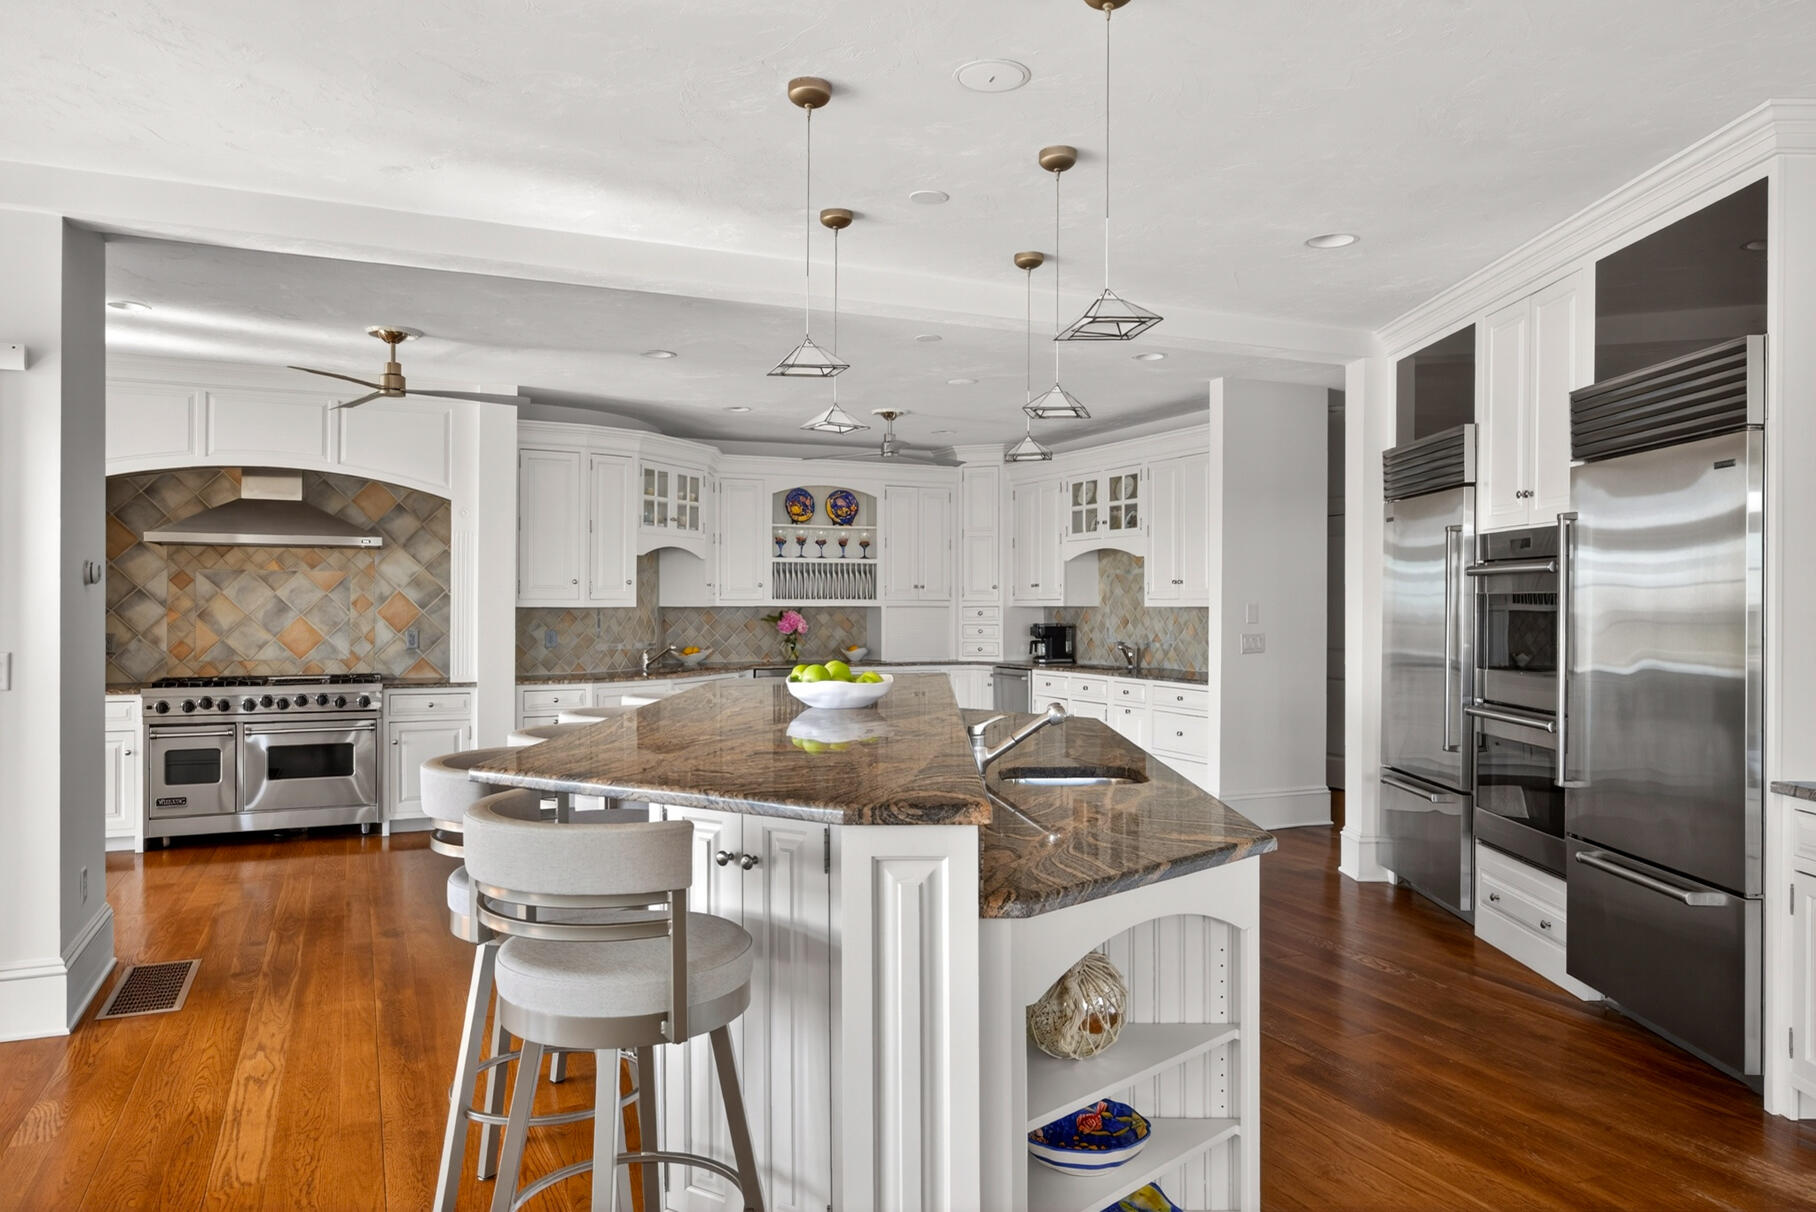
  • Appliances IncludedDishwasher, Microwave, Gas Range, Refrigerator, Range Hood, Washer, Wine Cooler, Natural Gas, Water Heater
  • Association Amenities Beach Access, Road Maintenance, Common Area, Trash, Tennis Court(s)
  • Community Features Deeded Beach Rights
  • Other Amenities
    • Basement
    • Beachfront
    • Fireplace
    • Garden
    • Golf
    • Water View
    • Waterfront

Basic Information

  • Lot Features Sloped, Easements, Level, Views
  • Mls Area Major Falmouth
  • Mls Status Active
  • Parcel Number 14 06 001 148

Basic Information

  • List Price$12,250,000
  • Cape Cod22603322
  • Modification Date08/12/2026
  • Property SubTypeSingle Family Residence
  • Virtual TourView Tour

Building

  • BasementFinished, Full
  • Building Area Units Square Feet
  • Construction Materials Shingle Siding
  • Fireplaces Total 4
  • GarageYes
  • Patio And Porch Features Deck, Patio, Porch
  • Rooms15
  • Year Built2000

Utilities

  • Cooling Central Air
  • Cooling YN Yes
  • Heating Natural Gas
  • Heating YN Yes
  • Water Source Public

Other

  • Association Fee $600
  • Association Fee Frequency Annually
  • Association Fee Includes Common Area
  • Association YN Yes
  • Date Listed07/09/2026
  • Special Listing Conditions Standard
  • View Count29

Tax Information

  • Tax Assessed Value $5,635,900
  • Tax Year 2026
  • Taxes$32,294

Rooms

  • Bathroom9
  • Bathrooms Total Decimal 8.5
  • Bedrooms7
  • Full Bath8
  • Half Baths1
  • Laundry Features Electric Dryer, Electric Dryer Hookup, Washer Hookup
  • Room Bedroom 2 Features Bedroom 2, Shared Full Bath, View, Walk-In Closet(s), Ceiling Fan(s), Recessed Lighting
  • Room Master Bathroom Features Private Full Bath
  • Room Master Bedroom Features Balcony, Walk-In Closet(s), View, Recessed Lighting, Office/Sitting Area, High Speed Internet, HU Cable TV, Dressing Room, Ceiling Fan(s), Built-in Features

Exterior

  • Exterior Features Outdoor Shower, Garden, Underground Sprinkler System
  • Fencing Partial
  • RoofAsphalt, Pitched

Property Information

  • Lot Size Square Feet 25,657
  • Lot Size Units Acres
  • Square Feet11,628

Water Body

  • Waterfront Features Waterview

Driving Directions

Listed by Diana S Lucivero of Compass

Falmouth, MA Demographics

There is no data available

Falmouth, MA Real Estate Market Data

There is no data available

Falmouth, MA Schools

School NameDistanceTypeGrades

broker reciprocity The data relating to real estate for sale on this site comes from the Broker Reciprocity (BR) of the Cape Cod & Islands Multiple Listing Service, Inc. Summary or thumbnail real estate listings held by brokerage firms other than Cape Coastal Sotheby's International Realty are marked with the BR Logo and detailed information about them includes the name of the listing broker. Neither the listing broker nor Cape Coastal Sotheby's International Realty shall be responsible for any typographical errors, misinformation, or misprints and shall be held totally harmless.

This site was last updated August 23, 2026 10:25 AM UTC. All properties are subject to prior sale, changes, or withdrawal.

Cape Coastal Sotheby's International Realty has chosen to display only certain towns and/or types or styles of properties. This site may not show all listings that are available through the Cape Cod & Islands Multiple Listing Service, Inc.

Hi there! How can we help you?

Contact us using the form below or give us a call.

Send Us A Message:

I agree to receive marketing and customer service calls and text messages from Cape Coastal Sotheby's International Realty. To opt out, you can reply 'stop' at any time or click the unsubscribe link in the emails. Consent is not a condition of purchase. Msg/data rates may apply. Msg frequency varies. Privacy Policy.

Do not fill in this field:

This site is protected by reCAPTCHA and the Google Privacy Policy and Terms of Service apply.

Hi there! How can we help you?

Contact us using the form below or give us a call.

Send Us A Message:

Do not fill in this field:

This site is protected by reCAPTCHA and the Google Privacy Policy and Terms of Service apply.

Hi there! How can we help you?

Contact us using the form below or give us a call.

Send Us A Message:

Do not fill in this field:

This site is protected by reCAPTCHA and the Google Privacy Policy and Terms of Service apply.

Do not fill in this field:

This site is protected by reCAPTCHA and the Google Privacy Policy and Terms of Service apply.

Do not fill in this field:

This site is protected by reCAPTCHA and the Google Privacy Policy and Terms of Service apply.

Do not fill in this field:

This site is protected by reCAPTCHA and the Google Privacy Policy and Terms of Service apply.

$

Do not fill in this field:

This site is protected by reCAPTCHA and the Google Privacy Policy and Terms of Service apply.