

34 Polaris DriveMashpee, MA 02649MLS Number 22600986

  • Price: $1,025,000
  • Est. Mortgage of $/month
  • 152 Days on Market
$
$
%
$/month over payments
Federal 30-year interest rate: 6.67% last updated on Aug 13, 2026
* All Figures are estimates. Check with your bank or proposed mortgage company for actual interest rates.
This product uses the FRED® API but is not endorsed or certified by the Federal Reserve Bank of St. Louis.
  • 3Bedrooms
  • 0.66Acreage
  • 4Bathrooms
  • 1988Year Built
Active
34 Polaris Drive Mashpee MA 0264934 Polaris Drive Mashpee MA 0264934 Polaris Drive Mashpee MA 0264934 Polaris Drive Mashpee MA 0264934 Polaris Drive Mashpee MA 0264934 Polaris Drive Mashpee MA 0264934 Polaris Drive Mashpee MA 0264934 Polaris Drive Mashpee MA 0264934 Polaris Drive Mashpee MA 0264934 Polaris Drive Mashpee MA 0264934 Polaris Drive Mashpee MA 0264934 Polaris Drive Mashpee MA 0264934 Polaris Drive Mashpee MA 0264934 Polaris Drive Mashpee MA 0264934 Polaris Drive Mashpee MA 0264934 Polaris Drive Mashpee MA 0264934 Polaris Drive Mashpee MA 0264934 Polaris Drive Mashpee MA 0264934 Polaris Drive Mashpee MA 0264934 Polaris Drive Mashpee MA 0264934 Polaris Drive Mashpee MA 0264934 Polaris Drive Mashpee MA 0264934 Polaris Drive Mashpee MA 0264934 Polaris Drive Mashpee MA 0264934 Polaris Drive Mashpee MA 0264934 Polaris Drive Mashpee MA 0264934 Polaris Drive Mashpee MA 0264934 Polaris Drive Mashpee MA 0264934 Polaris Drive Mashpee MA 0264934 Polaris Drive Mashpee MA 0264934 Polaris Drive Mashpee MA 0264934 Polaris Drive Mashpee MA 0264934 Polaris Drive Mashpee MA 0264934 Polaris Drive Mashpee MA 0264934 Polaris Drive Mashpee MA 0264934 Polaris Drive Mashpee MA 0264934 Polaris Drive Mashpee MA 0264934 Polaris Drive Mashpee MA 0264934 Polaris Drive Mashpee MA 02649
QR Code
Cape Coastal Sotheby's International Realty
Office: 508-477-6688
540 Falmouth Road (Mashpee Rotary)
Mashpee, MA 02649
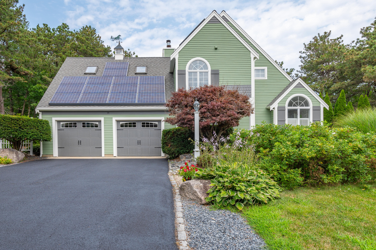
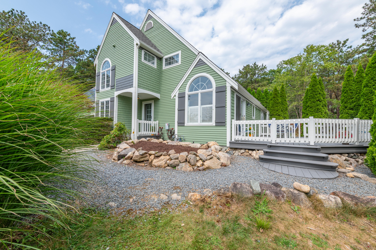
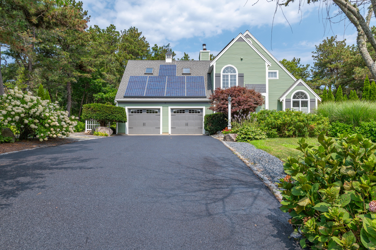
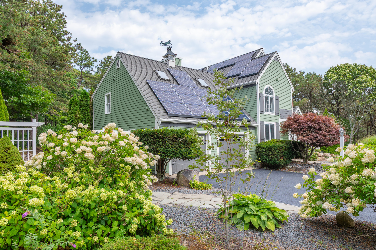
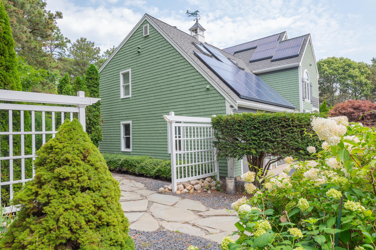
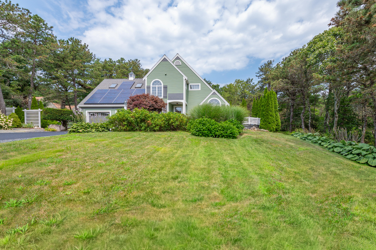
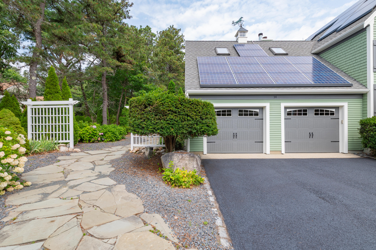
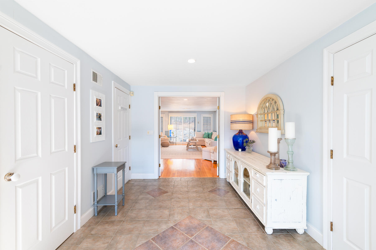
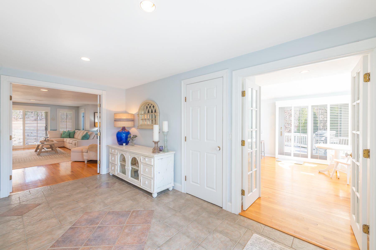
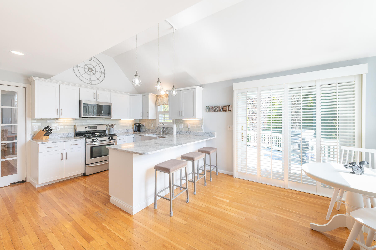
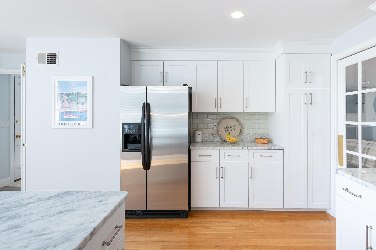
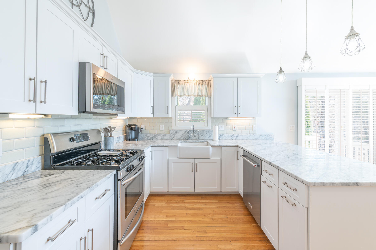
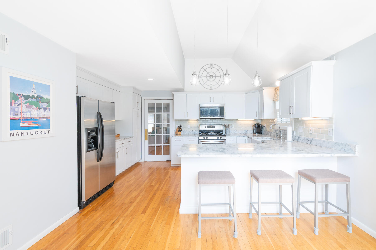
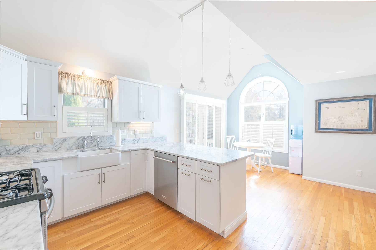
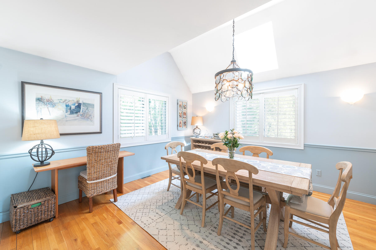
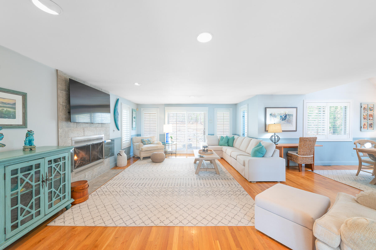
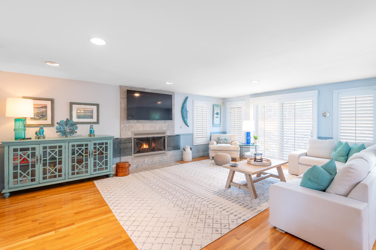
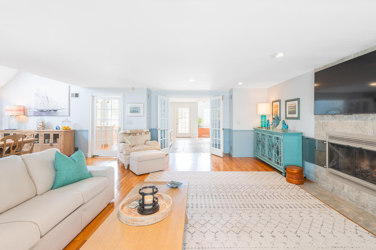
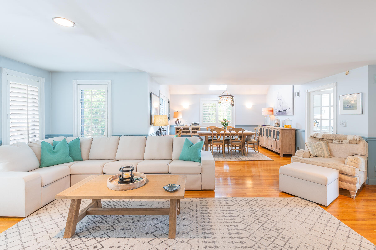
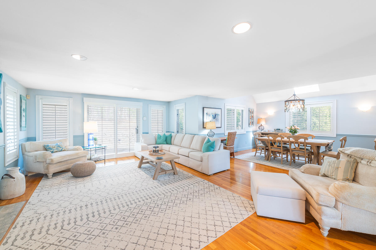
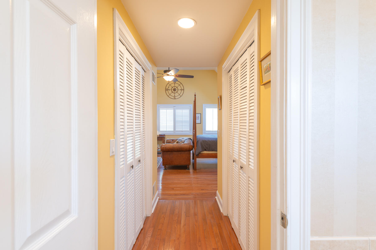
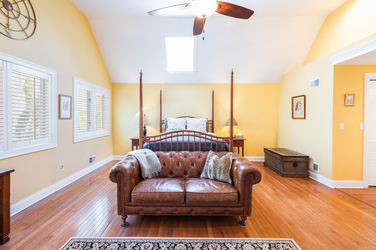
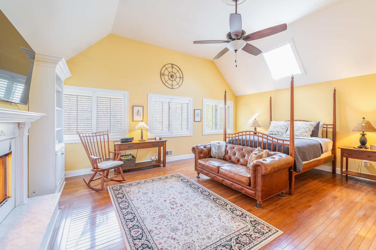
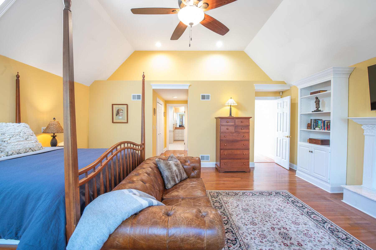
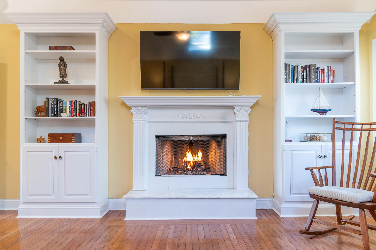
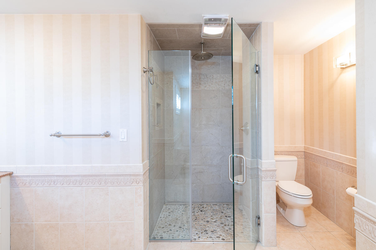
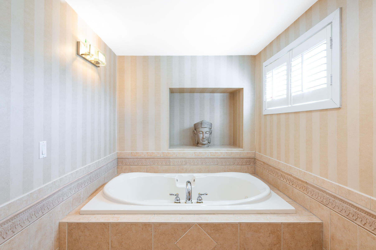
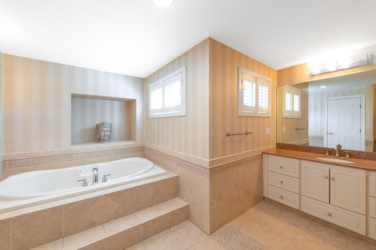
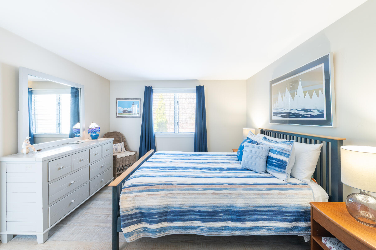
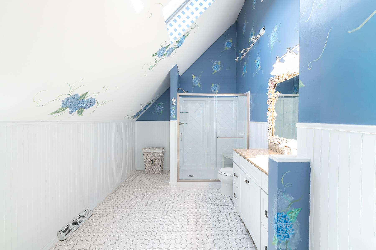
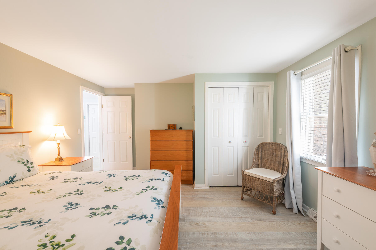
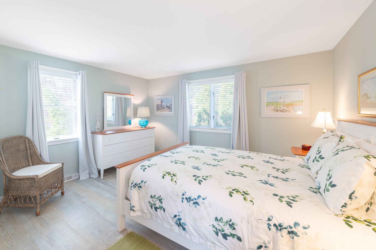
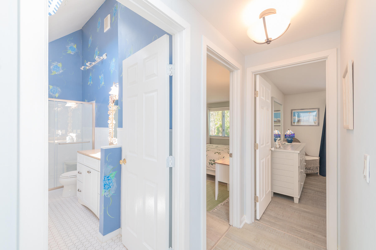
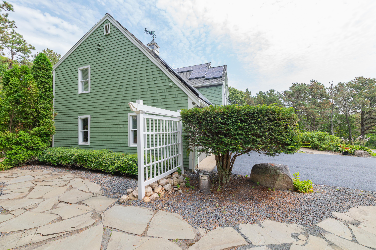
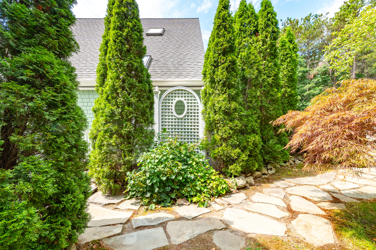
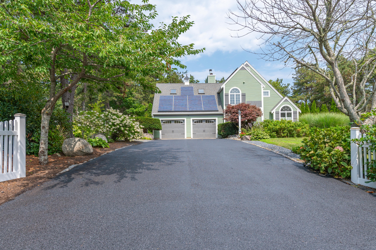
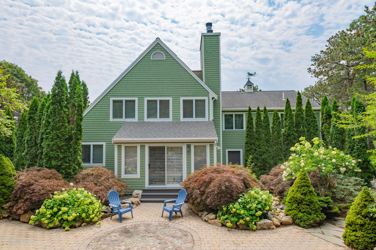

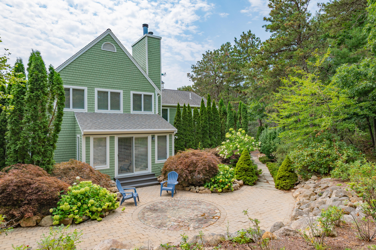
Tucked away on a beautifully landscaped lot in desirable Holland Mills Estates, this thoughtfully designed home blends timeless charm with relaxed, everyday living. Offering 3 bedrooms, 3.5 baths, and a finished lower level, the home invites both comfort and versatility in a setting that feels quietly refined. From the moment you arrive, lush plantings and classic stonework create a welcoming sense of place. Inside, the sun-filled eat-in kitchen is both functional and inviting, featuring stainless steel appliances, hardwood flooring, and easy access to an expansive deck--perfect for morning coffee or summer evenings outdoors. The living and dining spaces are warm and gracious, centered around a fireplace and enhanced by French doors, plantation shutters, and a natural flow to the stone patio--ideal for gathering with friends or enjoying the peaceful surroundings. A welcoming foyer with stone flooring leads to a convenient half bath and the second level, where the spacious primary suite offers a private retreat. With its own fireplace, hardwood floors, two walk-in closets, and a spa-like bath complete with whirlpool tub and separate shower, it's a space designed for comfort and ease. A home that captures a relaxed, coastal sensibility while offering the space and amenities for year-round living.

Request More Information

Do not fill in this field:

I agree to receive marketing and customer service calls and text messages from Cape Coastal Sotheby's International Realty. To opt out, you can reply 'stop' at any time or click the unsubscribe link in the emails. Consent is not a condition of purchase. Msg/data rates may apply. Msg frequency varies. Privacy Policy.

This site is protected by reCAPTCHA and the Google Privacy Policy and Terms of Service apply.

More Info

Location Information

  • Directions Rte 28 to Polaris Drive

Rooms

  • Bathroom4
  • Bathrooms Total Decimal 3.5
  • Bedrooms3
  • Full Bath3
  • Half Baths1

Building

  • BasementFull
  • Building Area Units Square Feet
  • Construction Materials Clapboard, Shingle Siding
  • Fireplaces Total 2
  • GarageYes
  • Rooms6
  • Year Built1988

Amenities

  • Appliances IncludedWater Heater
  • Other AmenitiesBasement, Fireplace, Garden

Basic Information

  • Mls Area Major Mashpee
  • Mls Status Active
  • Parcel Number MASH M:93 B:33 L:0

Location

  • Address34 Polaris Drive
  • Building Number34
  • CountyBarnstable
  • StateMA
  • StreetPolaris Drive
  • TownMashpee
  • Zip02649

Exterior

  • Exterior Features Garden
  • RoofAsphalt

Property Information

  • Lot Size Square Feet 28,750
  • Lot Size Units Acres
  • Square Feet2,244

Other

  • Date Listed03/18/2026
  • View Count4

Tax Information

  • Tax Assessed Value $837,200
  • Tax Year 2025
  • Taxes$5,542

Basic Information

  • List Price$1,025,000
  • Cape Cod22600986
  • Modification Date08/16/2026
  • Property SubTypeSingle Family Residence

Property

  • Acreage0.66

Interior

  • Flooring Hardwood, Tile

Utilities

  • Cooling Central Air
  • Cooling YN Yes
  • Heating Natural Gas
  • Heating YN Yes
  • Water Source Public

Driving Directions

Listed by Kerrie A Marzot of Sotheby's International Realty

Mashpee, MA Demographics

There is no data available

Mashpee, MA Real Estate Market Data

There is no data available

Mashpee, MA Schools

School NameDistanceTypeGrades

broker reciprocity The data relating to real estate for sale on this site comes from the Broker Reciprocity (BR) of the Cape Cod & Islands Multiple Listing Service, Inc. Summary or thumbnail real estate listings held by brokerage firms other than Cape Coastal Sotheby's International Realty are marked with the BR Logo and detailed information about them includes the name of the listing broker. Neither the listing broker nor Cape Coastal Sotheby's International Realty shall be responsible for any typographical errors, misinformation, or misprints and shall be held totally harmless.

This site was last updated August 17, 2026 6:57 AM UTC. All properties are subject to prior sale, changes, or withdrawal.

Cape Coastal Sotheby's International Realty has chosen to display only certain towns and/or types or styles of properties. This site may not show all listings that are available through the Cape Cod & Islands Multiple Listing Service, Inc.

Hi there! How can we help you?

Contact us using the form below or give us a call.

Send Us A Message:

I agree to receive marketing and customer service calls and text messages from Cape Coastal Sotheby's International Realty. To opt out, you can reply 'stop' at any time or click the unsubscribe link in the emails. Consent is not a condition of purchase. Msg/data rates may apply. Msg frequency varies. Privacy Policy.

Do not fill in this field:

This site is protected by reCAPTCHA and the Google Privacy Policy and Terms of Service apply.

Hi there! How can we help you?

Contact us using the form below or give us a call.

Send Us A Message:

Do not fill in this field:

This site is protected by reCAPTCHA and the Google Privacy Policy and Terms of Service apply.

Hi there! How can we help you?

Contact us using the form below or give us a call.

Send Us A Message:

Do not fill in this field:

This site is protected by reCAPTCHA and the Google Privacy Policy and Terms of Service apply.

Do not fill in this field:

This site is protected by reCAPTCHA and the Google Privacy Policy and Terms of Service apply.

Do not fill in this field:

This site is protected by reCAPTCHA and the Google Privacy Policy and Terms of Service apply.

Do not fill in this field:

This site is protected by reCAPTCHA and the Google Privacy Policy and Terms of Service apply.

$

Do not fill in this field:

This site is protected by reCAPTCHA and the Google Privacy Policy and Terms of Service apply.